Solid brick rancher in one of the area's top neighbourhoods with 3 bedrooms, 2 full bathrooms, a full finished basement and an attached garage. Many major recent updates including: furnace and AC 2024, roof 2021, most windows 2022, kitchen and bathrooms 2022. The main floor features a large living room that's filled with natural light from a picture window and patio doors, dining nook, a beautiful new kitchen with granite counters and a pantry, 3 nicely sized bedrooms and an updated 3pc bathroom. The basement offers a rec room, a flex space, a vintage bar area, laundry/utility, 3pc bathroom, and an entry/mud room with a large closet and direct access to the garage. The home has tons of storage with closets seemingly everywhere you turn! Out back, the fenced yard is anchored by a beautiful deck with a gazebo, a separate dining or sitting area and a bbq area, while a large shed provides storage for lawn and garden equipment and a workshop. Book your showing now!
For sale
C$429,900
74 Teal Dr, Chatham Kent, ON N0P 1A0
3beds
1,154sqft
Ranch
Built in 1977
7,448 Square Feet Lot
$-- Zestimate®
C$373/sqft
C$-- HOA
What's special
Solid brick rancherFull finished basementAttached garagePicture windowPatio doorsDining nookFlex space
- 1 day
- 18
- 2
Zillow last checked:
Listing updated:
Listed by:
Elliot Wilton, Sales Person,
Royal Lepage Peifer Realty(Blen) Brokerage Brokerage,
Ashley Wilton, Sales Person,
Royal Lepage Peifer Realty(Blen) Brokerage
Source: Windsor-Essex County AOR,MLS®#: 26020984 Originating MLS®#: Chatham-Kent Association of REALTORS®
Originating MLS®#: Chatham-Kent Association of REALTORS®Facts & features
Interior
Bedrooms & bathrooms
- Bedrooms: 3
- Bathrooms: 2
- Full bathrooms: 2
Heating
- Natural Gas, Forced Air, Furnace
Cooling
- Central Air
Appliances
- Included: Dishwasher, Dryer, Freezer, Refrigerator, Stove, Washer, Electric Water Heater
Features
- Flooring: Carpet, Laminate
- Basement: Full,Finished
Interior area
- Total structure area: 1,154
- Total interior livable area: 1,154 sqft
Video & virtual tour
Property
Parking
- Total spaces: 1
- Parking features: Concrete Drive, Double Width Or More Drive, Single Garage, Attached, Inside Entrance
- Attached garage spaces: 1
- Has uncovered spaces: Yes
Features
- Patio & porch: Sundeck
- Fencing: Fenced Yard
- Frontage length: 90.18
Lot
- Size: 7,448 Square Feet
Details
- Additional structures: Storage Shed
- Zoning: RL1
Construction
Type & style
- Home type: SingleFamily
- Architectural style: Ranch
- Property subtype: Ranch
Materials
- Brick
- Foundation: Concrete Perimeter
- Roof: Asphalt Shingle
Condition
- Year built: 1977
Utilities & green energy
- Sewer: Sanitary
- Water: Municipal Water
- Utilities for property: Water Connected, Sewer Connected
Community & HOA
Location
- Region: Chatham Kent
Financial & listing details
- Price per square foot: C$373/sqft
- Annual tax amount: C$3,308
- Date on market: 8/29/2026
- Inclusions: All Light Fixtures And Fans, All Window Treatments, Fridge, Stove, Dishwasher, Washer, Dryer, 2 Ring Door Bells, Water Heater, Garage Door Remote(s), Gazebo, Freezer, Outdoor Dining Set, Rain Barrel, Red Planters Along East Fence, 4 Bar Stools
- Exclusions: Bidet Attachment/Toilet Seat, Hydrangea Tree In Back Yard, All Garden Gnomes/Statues, 2 Trellises At Side Of House, Green Privacy Netting On Fence, All Flagstone In Gardens.
- Ownership: Freehold
Price history
| Date | Event | Price |
|---|---|---|
| 8/29/2026 | Listed for sale | C$429,900C$373/sqft |
Source:  Windsor-Essex County AOR #26020984 Report a problem Windsor-Essex County AOR #26020984 Report a problem | ||
Public tax history
Tax history is unavailable.
Climate risks
Neighborhood: Blenheim
Nearby schools
GreatSchools rating
No schools nearby
We couldn't find any schools near this home.


Similar homes
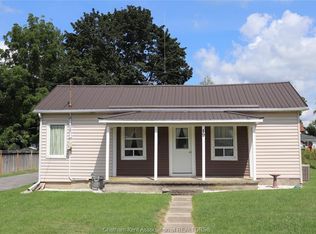
- C$425,0003 bd2 ba1.2k sqft222 Catherine St, Chatham Kent, ON N0P 1A0For Sale
 MLS ID #26014681, Brandy Robertson, Broker Of Record, O'brien Robertson Realty Inc. Brokerage Brokerage. Windsor-Essex County AOR
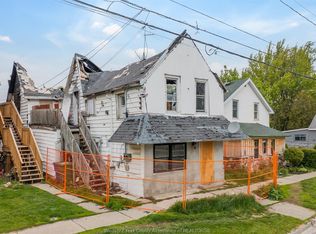
 - C$414,9993 bd2 ba1.1k sqft126 Partridge Cres, Chatham Kent, ON N7L 1E9For Sale
 MLS ID #26020387, Meg Palin, Sales Person, Royal Lepage Peifer Realty Brokerage Brokerage. Windsor-Essex County AOR
 - C$598,5004 bd3 ba1.2k sqft2 Delft Ct, Chatham Kent, ON N0P 1A0For Sale
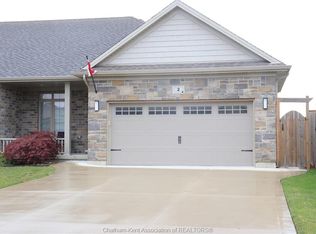 MLS ID #26007907, Edward (Ed) O'brien, Sales Person, O'brien Robertson Realty Inc. Brokerage Brokerage. Windsor-Essex County AOR
 - C$427,0004 bd2 ba1k sqft85 Pheasant Dr, Chatham Kent, ON N7L 1H3For Sale
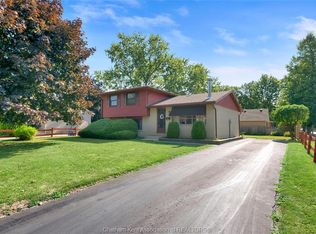 MLS ID #26018831, Kristen Nead, Broker Of Record, Royal Lepage Peifer Realty Brokerage Brokerage. Windsor-Essex County AOR
