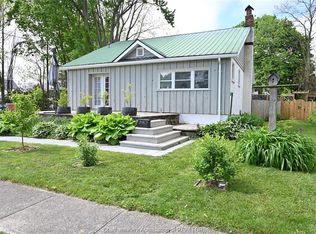
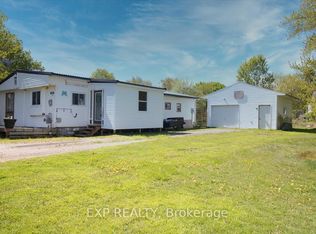
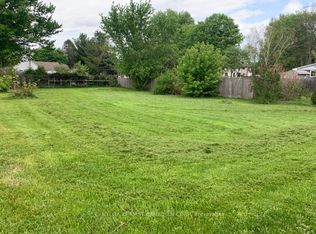
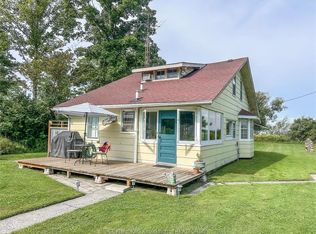
LOCATED IN A QUIET VILLAGE SETTING OF HIGHGATE, CLOSE TO 401 ACCESS (EXCH#117) AND MINUTES FROM LAKE ERIE, THIS UNIQUE, 1.5 STOREY, 4 BEDROOM HOME OFFERS STYLISH RENOVATIONS AND A SURPRISING AMOUNT OF LIVING SPACE. THE MAIN FLOOR LAYOUT FEATURES AN OPEN-CONCEPT KITCHEN/DINING/LIVING ROOM WITH AMPLE WINDOWS THAT GIVE THE HOME A BRIGHT AND AIRY FEEL AS WELL AS A SPACIOUS BEDROOM, 2 FULL - 3 PC BATHS, LAUNDRY/UTILITY ROOM AND A REAR FLEX ROOM WITH DIRECT ACCESS TO THE BACKYARD AS WELL AS ENTRY TO A PRIVATE 2ND FLOOR BEDROOM - AN ADDED BONUS FOR A BUYER 'S POSSIBLE RENTAL OPTIONS. THE FRONT PORTION OF THE HOME HAS SEPARATE STAIRS TO A 2ND LEVEL AND PROVIDES FOR TWO MORE BEDROOMS. THE BACKYARD IS COMPLETE WITH A DETACHED GARAGE - GREAT FOR A WORKSHOP AND/OR EXTRA STORAGE. SERVICES INCLUDE NATURAL GAS, HYDRO, MUNICIPAL WATER & SEPTIC. ONE BLOCK FROM PLAYGROUND/PARK AND OTHER AMENITIES. NOTE: THERE IS A RIGHT OF WAY BORDERING THE RIGHT HAND SIDE OF THIS PROPERTY TO ALLOW BACK ACCESS FOR THE NEIGHBORING PROPERTY LOCATED BEHIND THE SUBJECT PROPERTY.
For sale
C$349,900
280 Victoria St, Chatham Kent, ON N0P 1T0
4beds
1,450sqft
SingleFamily
Built in ----
8,712 Square Feet Lot
$-- Zestimate®
C$241/sqft
C$-- HOA
What's special
Stylish renovationsSpacious bedroom
- 63 days
- 24
- 3
Zillow last checked:
Listing updated:
Listed by:
Mimi O'rourke, Broker Of Record,
O'rourke Real Estate Inc. Brokerage Brokerage
Source: Windsor-Essex County AOR,MLS®#: 26018001 Originating MLS®#: Chatham-Kent Association of REALTORS®
Originating MLS®#: Chatham-Kent Association of REALTORS®Facts & features
Interior
Bedrooms & bathrooms
- Bedrooms: 4
- Bathrooms: 2
- Full bathrooms: 2
Heating
- Natural Gas, Forced Air, Furnace
Appliances
- Included: Dryer, Microwave Range Hood Combo, Refrigerator, Stove, Washer, Electric Water Heater
Features
- Flooring: Laminate, Parquet, Softwood
- Basement: Partial,Unfinished
Interior area
- Total structure area: 1,450
- Total interior livable area: 1,450 sqft
Property
Parking
- Parking features: Front Drive, Gravel Drive, Detached
- Has uncovered spaces: Yes
Features
- Levels: One and One Half
- Frontage length: 66.00
Lot
- Size: 8,712 Square Feet
- Features: Wooded, Acreage Info (Unknown)
Details
- Additional structures: Workshop
- Zoning: VR
Construction
Type & style
- Home type: SingleFamily
Materials
- Steel Siding
- Foundation: Concrete Perimeter
- Roof: Metal
Utilities & green energy
- Sewer: Septic Tank
- Water: Municipal Water
- Utilities for property: Water Connected, Sewer Connected
Community & HOA
Location
- Region: Chatham Kent
Financial & listing details
- Price per square foot: C$241/sqft
- Annual tax amount: C$905
- Date on market: 7/26/2026
- Inclusions: Kitchen Refrigerator, Kitchen Stove, B/i Microwave Range Hood, Washer & Dryer (all Appliances Included Being Sold "as Is")
- Exclusions: --
- Ownership: Freehold
Price history
| Date | Event | Price |
|---|---|---|
| 7/26/2026 | Listed for sale | C$349,900C$241/sqft |
Source:  Windsor-Essex County AOR #26018001 Report a problem Windsor-Essex County AOR #26018001 Report a problem | ||
Public tax history
Tax history is unavailable.
Climate risks
Neighborhood: Highgate
Nearby schools
GreatSchools rating
No schools nearby
We couldn't find any schools near this home.

Similar homes
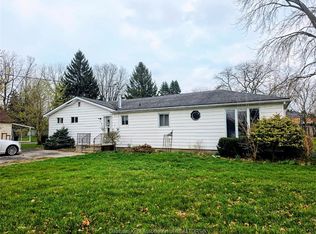
- C$284,9004 bd2 ba1.6k sqft161 Walnut St W, Chatham Kent, ON N0P 1C0For Sale
 MLS ID #26018104, Shawn Doher, Broker, Realty House Inc. Brokerage Brokerage. Windsor-Essex County AOR
 - C$385,0002 bd1 ba1.2k sqft17882 Water St, Chatham Kent, ON N0P 1X0For Sale
 MLS ID #26021583, Ashley Wilton, Sales Person, Royal Lepage Peifer Realty(Blen) Brokerage Brokerage. Windsor-Essex County AOR
 - C$424,9003 bd2 ba1.1k sqft74 Teal Dr, Chatham Kent, ON N0P 1A0For Sale
 MLS ID #26020984, Elliot Wilton, Sales Person, Royal Lepage Peifer Realty(Blen) Brokerage Brokerage. Windsor-Essex County AOR
 - C$425,0003 bd2 ba1.2k sqft222 Catherine St, Chatham Kent, ON N0P 1A0For Sale
 MLS ID #26014681, Brandy Robertson, Broker Of Record, O'brien Robertson Realty Inc. Brokerage Brokerage. Windsor-Essex County AOR
