NEW PRICING WITH REBATES INCLUDED!!!Don’t miss your chance to own a stunning new build by DFT Exteriors in the ideal commuter town of Bothwell—perfectly positioned between Chatham and London. This thoughtfully designed home will offer 3 spacious bedrooms, including a luxurious primary suite complete with a 4-piece ensuite bath. The open-concept main floor features bright, airy living spaces ideal for entertaining or family life. The full, unspoiled basement comes with rough-ins for two additional bedrooms, a full bathroom, and a large recreation room—providing the flexibility to grow with your needs. This is your opportunity to personalize your dream home in a charming and peaceful community
For sale
C$479,900
475 Gordon St, Chatham Kent, ON N0P 2K0
3beds
1,493sqft
Single Family Residence, Residential
Built in ----
7,150 Square Feet Lot
$-- Zestimate®
C$321/sqft
C$-- HOA
What's special
- 209 days
- 7
- 0
Likely to sell faster than
Zillow last checked:
Listing updated:
Listed by:
Chris Costabile, Salesperson,
Real Broker Ontario Ltd.,
Kelsey Danielle Ferguson, Broker,
REAL BROKER ONTARIO LTD BROKERAGE
Source: ITSO,MLS®#: 40810742Originating MLS®#: Cornerstone Association of REALTORS®
Facts & features
Interior
Bedrooms & bathrooms
- Bedrooms: 3
- Bathrooms: 2
- Full bathrooms: 2
- Main level bathrooms: 2
- Main level bedrooms: 3
Other
- Level: Main
Bedroom
- Level: Main
Bedroom
- Level: Main
Bathroom
- Features: 4-Piece
- Level: Main
Other
- Features: 4-Piece
- Level: Main
Dining room
- Level: Main
Foyer
- Level: Main
Kitchen
- Level: Main
Laundry
- Level: Main
Living room
- Level: Main
Heating
- Forced Air, Natural Gas
Cooling
- Central Air
Features
- Basement: Full,Unfinished,Sump Pump
- Has fireplace: No
Interior area
- Total structure area: 1,493
- Total interior livable area: 1,493 sqft
- Finished area above ground: 1,493
Property
Parking
- Total spaces: 4
- Parking features: Attached Garage, Private Drive Double Wide
- Attached garage spaces: 1
- Uncovered spaces: 2
Features
- Stories: 1
- Frontage type: North
- Frontage length: 55.00
Lot
- Size: 7,150 Square Feet
- Dimensions: 55 x 130
- Features: Urban, Open Spaces, Quiet Area
Details
- Parcel number: 006390090
- Zoning: R1/R2
Construction
Type & style
- Home type: SingleFamily
- Architectural style: Bungalow
- Property subtype: Single Family Residence, Residential
Materials
- Brick Veneer, Vinyl Siding
- Roof: Shingle
Condition
- New Construction
- New construction: No
Utilities & green energy
- Sewer: Septic Tank
- Water: Municipal
Community & HOA
Location
- Region: Chatham Kent
Financial & listing details
- Price per square foot: C$321/sqft
- Annual tax amount: C$632
- Date on market: 3/13/2026
- Inclusions: None
Price history
| Date | Event | Price |
|---|---|---|
| 4/10/2026 | Price change | C$479,900-4%C$321/sqft |
Source: ITSO #40810742 Report a problem | ||
| 3/13/2026 | Listed for sale | C$499,900C$335/sqft |
Source: ITSO #40810742 Report a problem | ||
Public tax history
Tax history is unavailable.
Climate risks
Neighborhood: Bothwell
Nearby schools
GreatSchools rating
No schools nearby
We couldn't find any schools near this home.

Similar homes
- C$479,9003 bd2 ba1.4k sqft465 Gordon St, Chatham Kent, ON N0P 2K0For Sale
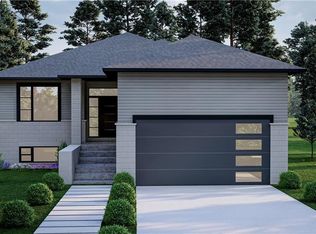 MLS ID #40810735, Chris Costabile, Salesperson, Real Broker Ontario Ltd.. ITSO
 - C$274,9004 bd2 ba1.6k sqft161 Walnut St W, Chatham Kent, ON N0P 1C0For Sale
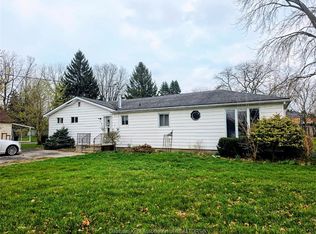 MLS ID #26018104, Shawn Doher, Broker, Realty House Inc. Brokerage Brokerage. Windsor-Essex County AOR
 - C$534,9005 bd2 ba1.5k sqft339 Oak St W, Chatham Kent, ON N0P 1C0For Sale
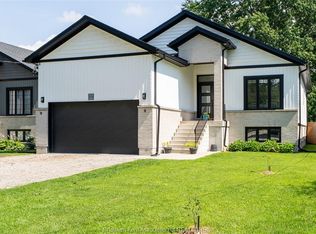 MLS ID #26019440, Krista Mall, Sales Person, Royal Lepage Peifer Realty (Dresden) Brokerage. Windsor-Essex County AOR
 - C$484,9006 bd1 ba1.3k sqft133 Main St E, Chatham Kent, ON N0P 2C0For Sale
 MLS ID #26018857, Leo Shanahan, Sales Person, Shanahan Realty Inc., Real Estate Brokerage Brokerage. Windsor-Essex County AOR
