Spacious and full of potential, this 3-bedroom side-split offers room for the whole family both inside and out. The bright kitchen and eating area feature patio doors leading to a sundeck overlooking a backyard that is a gardener’s dream, complete with apple, cherry, and plum trees. Three generously sized bedrooms and a 4-piece bath, a welcoming living room, kitchen/eating area, and convenient 2-piece bath. The lower level boasts a huge 21x18 family room, laundry area, and additional storage space under the main floor. The backyard backs onto the sports track at LKCS High School. Numerous updates include most replacement windows, exterior doors, flooring, sundeck (2020), roof (2019), cement laneway (2020), furnace and hot water tank (2021).
For sale
C$434,900
237 Trerice St E, Chatham Kent, ON N0P 1M0
3beds
Single Family Residence
Built in 1976
-- sqft lot
$-- Zestimate®
C$--/sqft
C$-- HOA
What's special
Sundeck overlooking a backyardThree generously sized bedroomsLaundry areaMost replacement windowsExterior doors
- 45 days |
- 20 |
- 1 |
Zillow last checked:
Listing updated:
Listed by:
Karen Melton, Sales Person,
Riversite Realty Inc. Ii Brokerage Brokerage
Source: Windsor-Essex County AOR,MLS®#: 26012206 Originating MLS®#: Chatham-Kent Association of REALTORS®
Originating MLS®#: Chatham-Kent Association of REALTORS®Facts & features
Interior
Bedrooms & bathrooms
- Bedrooms: 3
- Bathrooms: 2
- Full bathrooms: 1
- 1/2 bathrooms: 1
Heating
- Natural Gas, Forced Air, Furnace
Cooling
- Central Air
Appliances
- Included: Dishwasher, Dryer, Microwave Range Hood Combo, Refrigerator, Stove, Washer, Electric Water Heater
Features
- Flooring: Carpet Over Hardwood, Laminate
- Basement: Partial
Property
Parking
- Total spaces: 1
- Parking features: Concrete Drive, Double Width Or More Drive, Single Garage, Attached, Inside Entrance
- Attached garage spaces: 1
- Has uncovered spaces: Yes
Features
- Levels: Side Split 3 Level
- Patio & porch: Sundeck
- Frontage length: 68.01
Lot
- Features: Acreage Info (Unknown)
Details
- Additional structures: Storage Shed
- Zoning: RES
Construction
Type & style
- Home type: SingleFamily
- Property subtype: Single Family Residence
Materials
- Aluminum/Vinyl, Brick
- Foundation: Block
- Roof: Asphalt Shingle
Condition
- Year built: 1976
Utilities & green energy
- Sewer: Sanitary
- Water: Municipal Water
- Utilities for property: Water Connected, Sewer Connected
Community & HOA
Location
- Region: Chatham Kent
Financial & listing details
- Annual tax amount: C$3,096
- Date on market: 5/26/2026
- Inclusions: Washer & Dryer, Refrigerator, Cookstove, Dishwasher, Otr Microwave, All In "as Is" Condition
- Ownership: Freehold
Karen Melton, Sales Person
Karen Melton, Sales Person
(519) 359-1976
By pressing Contact Agent, you agree that the real estate professional identified above may call/text you about your search, which may involve use of automated means and pre-recorded/artificial voices. You don't need to consent as a condition of buying any property, goods, or services. Message/data rates may apply. You also agree to our Terms of Use. Zillow does not endorse any real estate professionals. We may share information about your recent and future site activity with your agent to help them understand what you're looking for in a home.
Price history
| Date | Event | Price |
|---|---|---|
| 5/26/2026 | Listed for sale | C$434,900 |
Source:  Windsor-Essex County AOR #26012206 Report a problem Windsor-Essex County AOR #26012206 Report a problem | ||
Public tax history
Tax history is unavailable.
Climate risks
Neighborhood: Dresden
Nearby schools
GreatSchools rating
- 7/10Belle River Elementary SchoolGrades: K-5Distance: 18.7 mi
- 5/10Marine City Middle SchoolGrades: 6-8Distance: 18.7 mi
- NARiverview East High SchoolGrades: 9-12Distance: 18.7 mi
- C$589,9004 bd3 ba-- sqft308 Davies St E, Chatham Kent, ON N0P1M0For Sale

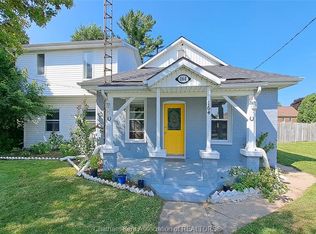
- C$329,9004 bd1 ba-- sqft164 Trerice St E, Chatham Kent, ON N0P1M0For Sale
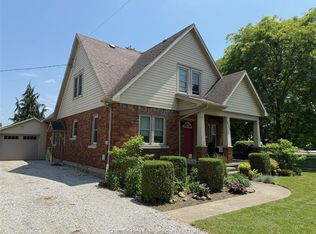
- C$675,0007 bd3 ba-- sqft10338 Croton Line, Chatham Kent, ON N0P1M0For Sale

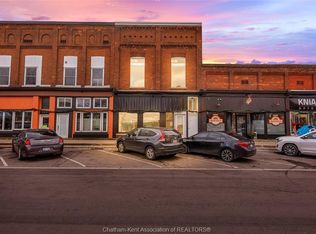
- C$1,375,000-- bd-- ba-- sqft131 Main St, Chatham Kent, ON N0P1A0For Sale
- C$699,0005 bd4 ba-- sqft603 North St, Chatham Kent, ON N0P1A0For Sale
- C$699,9004 bd3 ba-- sqft472 Sydenham St, Chatham Kent, ON N0P1M0For Sale
- C$329,9003 bd2 ba-- sqft579 Centre St, Chatham Kent, ON N0P1A0For Sale
- C$590,0004 bd3 ba-- sqft518 Camden St, Chatham Kent, ON N0P1M0For Sale
Similar homes
- C$459,9004 bd2 ba-- sqft913 North St, Chatham Kent, ON N0P 1M0For Sale
 MLS ID #26009469, Rose-Marie Yazbeck, Broker, Riversite Realty Inc. Ii Brokerage Brokerage. Windsor-Essex County AOR
 - C$329,9004 bd1 ba-- sqft164 Trerice St E, Chatham Kent, ON N0P 1M0For SaleMLS ID #26015573, Krista Mall, Sales Person, Royal Lepage Peifer Realty (Dresden) Brokerage. Windsor-Essex County AOR
- C$469,9005 bd2 ba-- sqft622 Sandra Cres, Chatham Kent, ON N8A 2C6For Sale
 MLS ID #26016351, Eric Fitzgerald, Sales Person, Royal Lepage Peifer Realty Brokerage Brokerage. Windsor-Essex County AOR
 - C$424,9004 bd2 ba1.7k sqft206 Turnbull Ave, Chatham Kent, ON N8A 2M9For Sale
 MLS ID #26015811, Peter Allaer, Broker Of Record, Riversite Realty Inc. Ii Brokerage Brokerage. Windsor-Essex County AOR
 - C$459,0003 bd2 ba-- sqft305 Sandra Cres, Chatham Kent, ON N8A 2C4For SaleMLS ID #26014550, Mark Persyn, Sales Person, Riversite Realty Inc. Ii Brokerage Brokerage. Windsor-Essex County AOR
- C$314,9002 bd1 ba-- sqft995 North St, Chatham Kent, ON N0P 1M0For SaleMLS ID #26011975, Karen Melton, Sales Person, Riversite Realty Inc. Ii Brokerage Brokerage. Windsor-Essex County AOR
- C$449,9003 bd1 ba-- sqft83 Holland Ave, Chatham Kent, ON N7M 2C8For SaleMLS ID #26016012, Carrie Patrick, Sales Person, Realty House Inc. Brokerage Brokerage. Windsor-Essex County AOR
- C$329,9003 bd2 ba-- sqft579 Centre St, Chatham Kent, ON N0P 1A0For SaleMLS ID #26012121, Laura Van Veen, Broker, Gagner & Associates Excel Realty Services Inc. Brokerage Brokerage. Windsor-Essex County AOR
- C$449,9003 bd2 ba-- sqft125 Bruinsma Ave, Chatham Kent, ON N8A 5C4For SaleMLS ID #26012915, Rose-Marie Yazbeck, Broker, Riversite Realty Inc. Ii Brokerage Brokerage. Windsor-Essex County AOR
- C$409,0004 bd2 ba-- sqft75 Warwick Dr, Chatham Kent, ON N8A 3N6For SaleMLS ID #26015436, Joe Freeburn, Sales Person, Riversite Realty Inc. Ii Brokerage Brokerage. Windsor-Essex County AOR
- C$459,0004 bd2 ba-- sqft15 Monarch Dr, Chatham Kent, ON N7L 5G6For SaleMLS ID #26015824, Leland Mills, Sales Person, M.C. Homes Realty Inc. Brokerage Brokerage. Windsor-Essex County AOR
- C$415,9004 bd2 ba-- sqft41 Dauw Ave, Chatham Kent, ON N8A 3N3For SaleMLS ID #26015607, Courtney Aarssen, Sales Person, Riversite Realty Inc. Ii Brokerage Brokerage. Windsor-Essex County AOR
- C$479,9003 bd2 ba-- sqft23 Argyle Cres, Chatham Kent, ON N7L 4T7For SaleMLS ID #26012731, Christina Blonde, Sales Person, Royal Lepage Peifer Realty Inc. (Tilbury) Brokerage. Windsor-Essex County AOR
- C$469,0004 bd3 ba-- sqftWade St #27 & 31, Chatham, ON N7M 3T5For SaleMLS ID #26005747, Paula Keast, Sales Person, Realty House Inc. Brokerage Brokerage. Windsor-Essex County AOR
- C$459,9006 bd2 ba1.7k sqft79 Dunvegan Dr, Chatham Kent, ON N7M 4Z9For SaleMLS ID #26013517, Danielle Simard, Sales Person, Re/Max Preferred Realty Ltd. Brokerage. Windsor-Essex County AOR
- C$415,0004 bd2 ba-- sqft670 Park Ave W, Chatham Kent, ON N7M 6B4For SaleMLS ID #26007719, Michael Eves, Sales Person, Gagner & Associates Excel Realty Services Inc. Brokerage Brokerage. Windsor-Essex County AOR
- C$450,0004 bd2 ba-- sqft17 Country Ln, Chatham Kent, ON N7L 5C5For SaleMLS ID #26014492, Clark Schultz, Sales Person, Campbell Chatham-Kent Realty Ltd. Brokerage Brokerage. Windsor-Essex County AOR
- C$389,9004 bd2 ba-- sqft23652 Kent Bridge Rd, Chatham Kent, ON N0P 1V0For SaleMLS ID #26014007, Barbara Phillips, Broker Of Record, Barbara Phillips Real Estate Broker Brokerage Brokerage. Windsor-Essex County AOR
- C$409,0002 bd2 ba-- sqft21 Earl Dr, Chatham Kent, ON N7M 6E5For SaleMLS ID #26010022, Rosaire Cartier, Sales Person, Gagner & Associates Excel Realty Services Inc. Brokerage Brokerage. Windsor-Essex County AOR
- C$564,9003 bd1 ba-- sqft170 Lacroix St, Chatham Kent, ON N7M 2V2For SaleMLS ID #26016196, Barbara Phillips, Broker Of Record, Barbara Phillips Real Estate Broker Brokerage Brokerage. Windsor-Essex County AOR
- Ontario
- Chatham-Kent Division
- Chatham-Kent
- N0P 1M0
- Dresden
- 237 Trerice St E
Nearby cities
Nearby neighborhoods
Nearby zip codes
Other Chatham-Kent Topics
