Welcome to this beautifully designed custom finished 1336 Sq Ft Ranch that blends comfort, space and functionality. The home is perfect for downsizing or growing families. This inviting open concept layout flows seamlessly, creating the ideal space for daily living and entertainment alike. Patio doors from dining area lead to an expansive covered rear deck , complete with a generous 16' x 20' extension, your private retreat for morning coffee, summer BBQ's, or unwinding under the metal gazebo. The main floor features a primary bedroom complete with its own ensuite and walk-in closet, a comfortable second bedroom, main bath , and the convenience of main floor laundry . The fully finished basement dramatically expands your living space offering 2 additional bedrooms, a full bathroom, spacious rec room, and a dedicated mechanical room. Enjoy the charm of the large covered porch, a partially fenced yard, a handy storage shed, and a 2 car garage providing ample parking and workspace. With over 2200 sq ft of living space across 2 levels , 2+2 bedrooms, 3 full bathrooms, and exceptional indoor-outdoor flow, this home checks every box. This beauty is available for immediate possession.
For sale
C$589,900
308 Davies St E, Chatham Kent, ON N0P 1M0
4beds
Ranch
Built in 2020
6,490 Square Feet Lot
$-- Zestimate®
C$--/sqft
C$-- HOA
What's special
Inviting open concept layoutExpansive covered rear deckMain floor laundryFully finished basementSpacious rec roomLarge covered porchPartially fenced yard
- 48 days |
- 22 |
- 1 |
Zillow last checked:
Listing updated:
Listed by:
Edward (Ed) O'brien, Sales Person,
O'brien Robertson Realty Inc. Brokerage Brokerage
Source: Windsor-Essex County AOR,MLS®#: 26012906 Originating MLS®#: Chatham-Kent Association of REALTORS®
Originating MLS®#: Chatham-Kent Association of REALTORS®Facts & features
Interior
Bedrooms & bathrooms
- Bedrooms: 4
- Bathrooms: 3
- Full bathrooms: 3
Heating
- Natural Gas, Forced Air, Furnace
Cooling
- Central Air
Appliances
- Included: Dishwasher, Refrigerator, Stove, Gas Water Heater
Features
- Walk-In Closet
- Flooring: Carpet, Laminate
- Basement: Full,Finished
Property
Parking
- Total spaces: 2
- Parking features: Concrete Drive, Double Width Or More Drive, Double Garage, Attached, Automatic Garage Door Opener
- Attached garage spaces: 2
- Has uncovered spaces: Yes
Features
- Patio & porch: Patio, Sundeck, Covered Porch
- Frontage length: 51.08
Lot
- Size: 6,490 Square Feet
- Features: Landscaped, Shopping Nearby, Acreage Info (Unknown)
Details
- Additional structures: Storage Shed
- Zoning: RL2
Construction
Type & style
- Home type: SingleFamily
- Architectural style: Ranch
- Property subtype: Ranch
Materials
- Aluminum/Vinyl, Brick, Stone
- Foundation: Concrete Perimeter
Condition
- Year built: 2020
Utilities & green energy
- Sewer: Sanitary
- Water: Municipal Water
- Utilities for property: Water Connected, Sewer Connected
Community & HOA
Location
- Region: Chatham Kent
Financial & listing details
- Annual tax amount: C$6,650
- Date on market: 6/11/2026
- Inclusions: Window Coverings, Dishwasher, Refrigerator, Stove
- Ownership: Freehold
Edward (Ed) O'brien, Sales Person
Edward (Ed) O'brien, Sales Person
(519) 355-4666
By pressing Contact Agent, you agree that the real estate professional identified above may call/text you about your search, which may involve use of automated means and pre-recorded/artificial voices. You don't need to consent as a condition of buying any property, goods, or services. Message/data rates may apply. You also agree to our Terms of Use. Zillow does not endorse any real estate professionals. We may share information about your recent and future site activity with your agent to help them understand what you're looking for in a home.
Price history
| Date | Event | Price |
|---|---|---|
| 6/19/2026 | Price change | C$589,900-1.6% |
Source:  Windsor-Essex County AOR #26012906 Report a problem Windsor-Essex County AOR #26012906 Report a problem | ||
| 6/11/2026 | Listed for sale | C$599,500 |
Source: Windsor-Essex County AOR #26012906 Report a problem | ||
Public tax history
Tax history is unavailable.
Climate risks
Neighborhood: Dresden
Nearby schools
GreatSchools rating
- 7/10Belle River Elementary SchoolGrades: K-5Distance: 18.8 mi
- 5/10Marine City Middle SchoolGrades: 6-8Distance: 18.8 mi
- NARiverview East High SchoolGrades: 9-12Distance: 18.8 mi
- C$434,9003 bd2 ba-- sqft237 Trerice St E, Chatham Kent, ON N0P1M0For Sale

- C$329,9004 bd1 ba-- sqft164 Trerice St E, Chatham Kent, ON N0P1M0For Sale
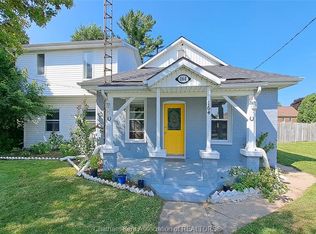
- C$675,0007 bd3 ba-- sqft10338 Croton Line, Chatham Kent, ON N0P1M0For Sale

- C$449,9003 bd2 ba-- sqft454 Trerice St W, Chatham Kent, ON N0P1M0For Sale

- C$699,9004 bd3 ba-- sqft472 Sydenham St, Chatham Kent, ON N0P1M0For Sale
- C$1,375,000-- bd-- ba-- sqft131 Main St, Chatham Kent, ON N0P1A0For Sale
- C$699,0005 bd4 ba-- sqft603 North St, Chatham Kent, ON N0P1A0For Sale
- C$329,9003 bd2 ba-- sqft579 Centre St, Chatham Kent, ON N0P1A0For Sale
Similar homes
- C$699,9004 bd3 ba-- sqftDr, Chatham Kent, ON N0P 1M0For Sale
 MLS ID #26015178, Sylvia Moffat, Broker, Royal Lepage Peifer Realty Brokerage Brokerage. Windsor-Essex County AOR
 - C$675,0007 bd3 ba-- sqft10338 Croton Line, Chatham Kent, ON N0P 1M0For SaleMLS ID #26014451, Joey Kloostra, Sales Person, Latitude Realty Inc. Brokerage. Windsor-Essex County AOR
- C$649,9005 bd3 ba1.6k sqft9 Henson St, Chatham Kent, ON N0P 1M0For Sale
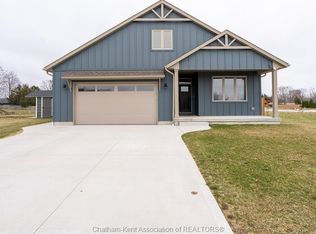 MLS ID #26017017, Krista Mall, Sales Person, Royal Lepage Peifer Realty (Dresden) Brokerage. Windsor-Essex County AOR
 - C$449,9003 bd2 ba-- sqft454 Trerice St W, Chatham Kent, ON N0P 1M0For SaleMLS ID #26016519, Rhonda Greer, Sales Person, Blue Forest Realty Inc. Brokerage. Windsor-Essex County AOR
- C$599,0005 bd3 ba2.2k sqft10517 Longwoods Rd, Chatham Kent, ON N7M 5J7For SaleMLS ID #26017345, Jeff Campbell, Broker Of Record, Campbell Chatham-Kent Realty Ltd. Brokerage Brokerage. Windsor-Essex County AOR
- C$599,9004 bd2 ba3k sqft138 Elizabeth St, Chatham Kent, ON N7L 2Y4For SaleMLS ID #26017932, Kristen Nead, Broker Of Record, Royal Lepage Peifer Realty Brokerage Brokerage. Windsor-Essex County AOR
- C$509,9904 bd2 ba-- sqft165 Thomas Ave, Chatham Kent, ON N8A 5H6For SaleMLS ID #26018171, Maher Aouli, Sales Person, Remax Capital Diamond Realty Brokerage. Windsor-Essex County AOR
- C$599,9005 bd2 ba2.7k sqft851 Murray St, Chatham Kent, ON N8A 1W5For SaleMLS ID #26008818, Peter Allaer, Broker Of Record, Riversite Realty Inc. Ii Brokerage Brokerage. Windsor-Essex County AOR
- C$579,9005 bd2 ba-- sqft944 McNaughton Ave E, Chatham Kent, ON N7L 0E4For SaleMLS ID #26012477, Jackie Patterson, Broker, Gagner & Associates Excel Realty Services Inc. (Blenheim) Brokerage. Windsor-Essex County AOR
- C$498,9006 bd4 ba-- sqft219 Inshes Ave, Chatham Kent, ON N7M 2Z5For SaleMLS ID #26013122, Goran Todorovic , Broker Of Record, Remax Care Realty Brokerage. Windsor-Essex County AOR
- C$609,0004 bd1 ba-- sqft8864 Heritage Line, Chatham Kent, ON N8A 4L3For SaleMLS ID #26010822, John Van Heck, Sales Person, Riversite Realty Inc. Ii Brokerage Brokerage. Windsor-Essex County AOR
- C$595,0003 bd2 ba-- sqft27156 Saint Clair Rd, Chatham Kent, ON N8A 4L3For SaleMLS ID #26005776, Paige Handsor, Match Realty Inc. Brokerage. Windsor-Essex County AOR
- C$585,9005 bd3 ba-- sqft39 Chippewa Dr, Chatham Kent, ON N7M 2B3For SaleMLS ID #26010376, Amanda Payne, Sales Person, O'brien Robertson Realty Inc. Brokerage Brokerage. Windsor-Essex County AOR
- C$579,0004 bd4 ba-- sqft15 Churchill Park Rd, Chatham Kent, ON N7M 6M2For SaleMLS ID #26014403, Anne Marie Authier, Broker, Re/Max Preferred Realty Ltd. Brokerage. Windsor-Essex County AOR
- C$565,0005 bd3 ba-- sqft36 Plantation Pl, Chatham Kent, ON N7M 6G7For SaleMLS ID #26017600, Meg Lyttle, Broker Of Record, Nest Realty Inc. Brokerage. Windsor-Essex County AOR
- C$584,9004 bd3 ba-- sqft212 Summerset Pl, Chatham Kent, ON N7L 0G4For SaleMLS ID #X13475994, CENTURY 21 INNOVATIVE REALTY INC.. TRREB
- C$329,9003 bd2 ba-- sqft579 Centre St, Chatham Kent, ON N0P 1A0For SaleMLS ID #26012121, Laura Van Veen, Broker, Gagner & Associates Excel Realty Services Inc. Brokerage Brokerage. Windsor-Essex County AOR
- C$599,0003 bd2 ba1.5k sqft211 Rosewood Cres, Chatham Kent, ON N7M 0V4For SaleMLS ID #26015697, Darren Hart, Sales Person, Royal Lepage Peifer Realty Brokerage Brokerage. Windsor-Essex County AOR
- C$619,0003 bd2 ba1.5k sqft207 Rosewood Cres, Chatham Kent, ON N7M 0V4For SaleMLS ID #26015698, Darren Hart, Sales Person, Royal Lepage Peifer Realty Brokerage Brokerage. Windsor-Essex County AOR
- C$559,0004 bd3 ba-- sqft433 Keil Trl N, Chatham Kent, ON N7L 5R2For SaleMLS ID #26011972, Lisa Zimmer, Sales Person, Royal Lepage Peifer Realty Brokerage Brokerage. Windsor-Essex County AOR
