Escape to peaceful rural living with this exceptional all-brick country bungalow, perfectly situated on a expansive 1.461 acre lot in Chatham-Kent. Showcasing exquisite craftsmanship and thoughtful design throughout, this 3-bedroom, 2-bathroom home offers the ideal balance of rustic charm and modern luxury. Step inside to discover an inviting main-floor layout featuring convenient main-floor laundry and a beautiful kitchen equipped with abundant cabinetry, a tile backsplash, granite countertops, an impressive center island topped with a marble countertop, and the comfort of cozy heated tile floors. The spacious primary bedroom serves as a private sanctuary, complete with its own gas fireplace and a 3-piece ensuite featuring a custom tiled shower and heated flooring. Two additional bedrooms and a full bathroom ensure plenty of space for family or guests. Downstairs, the massive full basement offers incredible storage space and endless potential and ready for your personal touch, whether you envision extra bedrooms, a spacious family room, a home gym, or a custom workshop area. Outdoor enthusiasts and hobbyists will fall in love with the detached double-car garage and workshop, fully outfitted with hydro, hot water, heating, and air conditioning, providing a comfortable, functional climate-controlled space to work or play year-round. Enjoy all the peace, quiet, and privacy of country living while being just a short, convenient drive to both Chatham and Wallaceburg for all your daily amenities, schools, shopping, and dining. Complete with high-speed fibre internet already connected right to the house, you get the absolute best of both worlds, serene rural retreat with full modern connectivity. Call today!
For sale
C$529,000
27156 Saint Clair Rd, Chatham Kent, ON N8A 4L3
3beds
Single Family Residence, Ranch
Built in 1963
1.46 Acres Lot
$-- Zestimate®
C$--/sqft
C$-- HOA
What's special
All-brick country bungalowInviting main-floor layoutConvenient main-floor laundryBeautiful kitchenAbundant cabinetryTile backsplashGranite countertops
- 6 days
- 17
- 0
Zillow last checked:
Listing updated:
Listed by:
Scott Poulin, Sales Person,
Royal Lepage Peifer Realty Brokerage Brokerage,
Jeff Godreau, Sales Person,
Royal Lepage Peifer Realty Brokerage
Source: Windsor-Essex County AOR,MLS®#: 26021355 Originating MLS®#: Chatham-Kent Association of REALTORS®
Originating MLS®#: Chatham-Kent Association of REALTORS®Facts & features
Interior
Bedrooms & bathrooms
- Bedrooms: 3
- Bathrooms: 2
- Full bathrooms: 2
Heating
- Natural Gas, Forced Air, Furnace
Cooling
- Central Air
Appliances
- Included: Cooktop, Dishwasher, Oven Built-In, Refrigerator, Stove, Washer, Gas Water Heater, Tankless Water Heater
Features
- Basement: Full,Unfinished
- Number of fireplaces: 1
- Fireplace features: Fireplace 1 Fuel (Gas), Fireplace 1 (Insert)
Property
Parking
- Total spaces: 2
- Parking features: Concrete Drive, Double Width Or More Drive, Gravel Drive, Double Garage, Detached, Heated Garage
- Garage spaces: 2
- Has uncovered spaces: Yes
Features
- Frontage length: 397.35
Lot
- Size: 1.46 Acres
- Features: Ravine, Wooded, Acreage Info (Unknown)
Details
- Additional structures: Workshop
- Zoning: A1-912
Construction
Type & style
- Home type: SingleFamily
- Architectural style: Bungalow,Ranch
- Property subtype: Single Family Residence, Ranch
Materials
- Brick
- Foundation: Block
- Roof: Asphalt Shingle
Condition
- Year built: 1963
Utilities & green energy
- Sewer: Septic Tank
- Water: Shared Well
- Utilities for property: Water Connected, Sewer Connected
Community & HOA
Location
- Region: Chatham Kent
Financial & listing details
- Annual tax amount: C$2,839
- Date on market: 9/2/2026
- Inclusions: Fridge, Stove, Cooktop, Dishwasher, Microwave (appliances In As Is Condition)
- Ownership: Freehold
Price history
| Date | Event | Price |
|---|---|---|
| 9/2/2026 | Listed for sale | C$529,000 |
Source:  Windsor-Essex County AOR #26021355 Report a problem Windsor-Essex County AOR #26021355 Report a problem | ||
Public tax history
Tax history is unavailable.
Climate risks
Neighborhood: N8A



Similar homes
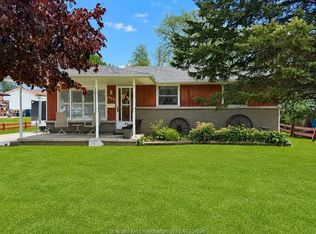
- C$557,0004 bd3 ba-- sqft413 Baldoon Rd, Chatham Kent, ON N7L 5H2For Sale
 MLS ID #26021743, Bridget Blonde, Sales Person, Nest Realty Inc. Brokerage. Windsor-Essex County AOR
 - C$474,9003 bd3 ba-- sqft1033 James St, Chatham Kent, ON N8A 2P9For Sale
 MLS ID #26020627, Peter Allaer, Broker Of Record, Riversite Realty Inc. Ii Brokerage Brokerage. Windsor-Essex County AOR
 - C$519,0004 bd2 ba-- sqft22589 Merlin Rd, Chatham Kent, ON N0P 1W0For Sale
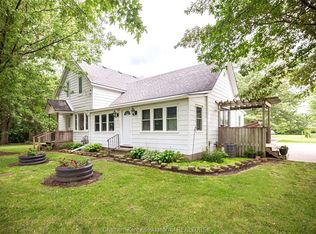 MLS ID #26019075, Agatha Boldt, Sales Person, M.C. Homes Realty Inc. Brokerage Brokerage. Windsor-Essex County AOR
 - C$549,9002 bd2 ba-- sqft26193 Saint Clair St, Chatham Kent, ON N7L 3L5For Sale
 MLS ID #26019431, John Van Heck, Sales Person, Riversite Realty Inc. Ii Brokerage Brokerage. Windsor-Essex County AOR
