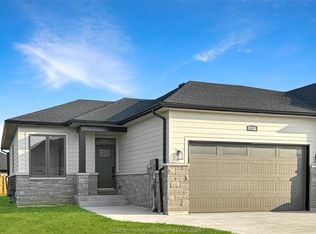
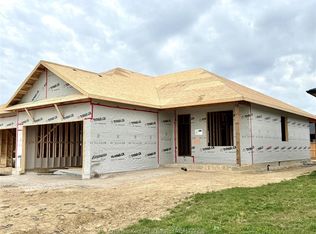
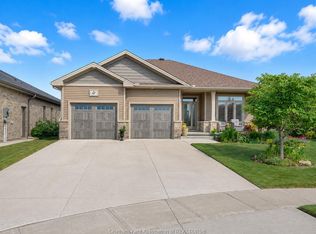
If you’re looking for a meticulous semi-detached home on Chatham’s sought-after north side, this one is a must-see! Nestled on a mature yet newer street with beautifully landscaped grounds, the curb appeal sets the tone for what awaits inside. Step through the front door into a bright, open-concept layout featuring luxurious finishes throughout. The inviting living area showcases a gas fireplace that connects to the stylish kitchen boasting an island with granite countertops, tile backsplash, under-cabinet lighting, and an overall crisp, modern feel that highlights true pride of ownership. The front bedroom provides an ideal space for a home office or den and is currently being used as a formal dining room. The primary suite offers his-and-hers closets and a stunning 3-piece ensuite with a tiled walk-in shower and built in bench. The fully finished lower level expands your living space with a large rec room, spacious bedroom, third full bathroom, and a dedicated storage area for all your extras. Outside, enjoy a double concrete driveway, attached garage, and a private backyard retreat featuring a lovely patio that is perfect for relaxing or entertaining. This home is truly move-in ready and stands out for its care, quality, and location. Don’t wait — schedule your private viewing today!
For sale
C$572,900
113 Cottage Pl, Chatham Kent, ON N7L 0B7
3beds
Single Family Residence, Ranch
Built in 2015
5,096 Square Feet Lot
$-- Zestimate®
C$--/sqft
C$-- HOA
What's special
Mature yet newer streetBeautifully landscaped groundsCurb appealBright open-concept layoutLuxurious finishes throughoutGas fireplaceStylish kitchen
- 5 days
- 7
- 0
Zillow last checked:
Listing updated:
Listed by:
Jeff Godreau, Sales Person,
Royal Lepage Peifer Realty Brokerage Brokerage,
Scott Poulin, Sales Person,
Royal Lepage Peifer Realty Brokerage
Source: Windsor-Essex County AOR,MLS®#: 26021418 Originating MLS®#: Chatham-Kent Association of REALTORS®
Originating MLS®#: Chatham-Kent Association of REALTORS®Facts & features
Interior
Bedrooms & bathrooms
- Bedrooms: 3
- Bathrooms: 3
- Full bathrooms: 3
Heating
- Natural Gas, Forced Air
Cooling
- Central Air, Fully Air Conditioned
Appliances
- Included: Gas Water Heater
Features
- Flooring: Carpet
- Basement: Full,Finished
- Number of fireplaces: 1
- Fireplace features: Fireplace 1 Fuel (Gas), Fireplace 1 (Direct Vent)
Property
Parking
- Total spaces: 2
- Parking features: Concrete Drive, Double Garage, Attached, Inside Entrance
- Attached garage spaces: 2
- Has uncovered spaces: Yes
Features
- Patio & porch: Patio, Covered Porch
- Frontage length: 40.55
Lot
- Size: 5,096 Square Feet
- Features: Cul-De-Sac, Landscaped, Acreage Info (Unknown)
Details
- Zoning: RM1-1106
Construction
Type & style
- Home type: SingleFamily
- Architectural style: Bungalow,Ranch
- Property subtype: Single Family Residence, Ranch
- Attached to another structure: Yes
Materials
- Aluminum/Vinyl, Brick
- Foundation: Concrete Perimeter
- Roof: Asphalt Shingle
Condition
- Year built: 2015
Utilities & green energy
- Sewer: Sanitary
- Water: Municipal Water
- Utilities for property: Water Connected, Sewer Connected
Community & HOA
Community
- Features: Walking Trails Nearby
Location
- Region: Chatham Kent
Financial & listing details
- Annual tax amount: C$6,248
- Date on market: 9/3/2026
- Inclusions: Fridge, Dishwasher (both In As-is Condition), Stove, Washer, Dryer, Window Coverings
- Ownership: Freehold
Price history
| Date | Event | Price |
|---|---|---|
| 9/3/2026 | Listed for sale | C$572,900 |
Source:  Windsor-Essex County AOR #26021418 Report a problem Windsor-Essex County AOR #26021418 Report a problem | ||
Public tax history
Tax history is unavailable.
Climate risks
Neighborhood: Chatham


Similar homes
- C$557,0004 bd3 ba-- sqft413 Baldoon Rd, Chatham Kent, ON N7L 5H2For Sale
 MLS ID #26021743, Bridget Blonde, Sales Person, Nest Realty Inc. Brokerage. Windsor-Essex County AOR
 - C$539,9993 bd3 ba-- sqft653 McNaughton Ave W, Chatham Kent, ON N7L 5P7For Sale
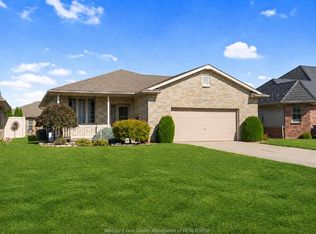 MLS ID #26021339, Aidan Naus, Sales Person, Royal Lepage Peifer Realty Brokerage. Windsor-Essex County AOR
 - C$649,9004 bd3 ba3.2k sqft45 Morning Glory Ln, Chatham Kent, ON N7L 5R6For Sale
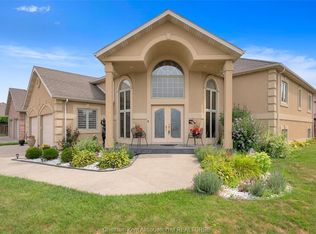 MLS ID #26021478, Ashley Amato, Broker, Royal Lepage Peifer Realty Brokerage Brokerage. Windsor-Essex County AOR
 - C$699,9003 bd2 ba1.5k sqft67 Valencia Dr, Chatham Kent, ON N7L 0G3For Sale
 MLS ID #26021745, Ashley Wilton, Sales Person, Royal Lepage Peifer Realty(Blen) Brokerage Brokerage. Windsor-Essex County AOR
