This stunning open concept semi-detached ranch model featrues 2+1 bedrooms, 3 bathrooms, kitchen with walk in pantry, family room with gas fireplace, primary bedroom features ensuite with roman glass shower, bedroom and bathroom, hardwood flooring throughout. Granite counter tops, ceramic in wet areas. Lower level feauters large family room, 2 bedrooms, bathroom and lots of storage space. Lower level carpeted. Covered rear deck. Concrete driveway and landscaped 7 year Tarion warranty. The listed price already reflects the HST rebate for the period of April 1, 2026 through March 31, 2027, with all rebate amounts assigned to the builder. The discounted price is conditional upon the buyer qualifying for the applicable rebates.
For sale
C$537,777
105 Brighton Pl, Chatham Kent, ON N7L 0G7
3beds
Ranch
Built in ----
6,534 Square Feet Lot
$-- Zestimate®
C$--/sqft
C$-- HOA
What's special
- 195 days
- 3
- 0
Zillow last checked:
Listing updated:
Listed by:
Rose Russo, Sales Person,
Deerbrook Realty Inc. Brokerage
Source: Windsor-Essex County AOR,MLS®#: 26007988 Originating MLS®#: Windsor-Essex County Association of REALTORS®
Originating MLS®#: Windsor-Essex County Association of REALTORS®Facts & features
Interior
Bedrooms & bathrooms
- Bedrooms: 3
- Bathrooms: 3
- Full bathrooms: 3
Heating
- Electric, Natural Gas, Furnace, Heat Pump, Heat Recovery Ventilation (HRV)
Cooling
- Central Air, Heat Pump
Appliances
- Included: Gas Water Heater
Features
- Flooring: Carpet
- Basement: Full,Finished
- Number of fireplaces: 1
- Fireplace features: Fireplace 1 Fuel (Gas), Fireplace 1 (Direct Vent)
Property
Parking
- Total spaces: 2
- Parking features: Concrete Drive, Front Drive, Double Garage
- Garage spaces: 2
- Has uncovered spaces: Yes
Accessibility
- Accessibility features: None
Features
- Patio & porch: Covered Porch
- Frontage length: 30.00
Lot
- Size: 6,534 Square Feet
- Features: Landscaped, Shopping Nearby
Details
- Zoning: RES
Construction
Type & style
- Home type: SingleFamily
- Architectural style: Ranch
- Property subtype: Ranch
- Attached to another structure: Yes
Materials
- Aluminum/Vinyl, Brick
- Foundation: Concrete Perimeter
- Roof: Asphalt Shingle
Utilities & green energy
- Sewer: Sanitary
- Water: Municipal Water
- Utilities for property: Water Connected, Sewer Connected
Community & HOA
Community
- Features: Walking Trails Nearby
Location
- Region: Chatham Kent
Financial & listing details
- Date on market: 4/13/2026
- Ownership: Freehold
Price history
| Date | Event | Price |
|---|---|---|
| 4/13/2026 | Listed for sale | C$537,777 |
Source:  Windsor-Essex County AOR #26007988 Report a problem Windsor-Essex County AOR #26007988 Report a problem | ||
Public tax history
Tax history is unavailable.
Climate risks
Neighborhood: Chatham
Similar homes
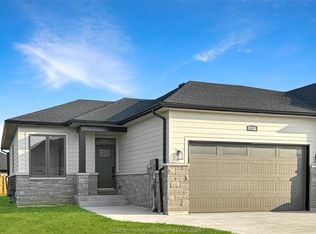
- C$549,9003 bd2 ba1.5k sqft116 Bloomington Way, Chatham Kent, ON N7L 0H2For Sale
 MLS ID #26018945, Eric Standel, Sales Person, Century 21 Local Home Team Realty Inc. Brokerage. Windsor-Essex County AOR
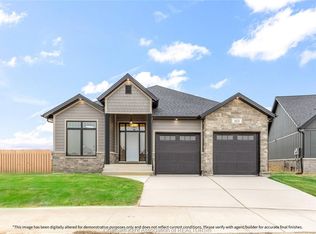
 - C$548,5843 bd3 ba1.4k sqft33 Duskridge Rd, Chatham Kent, ON N7L 0G7For Sale
 MLS ID #26020241, Bill Myers, Broker, Advanced Realty Solutions Inc. Brokerage. Windsor-Essex County AOR
 - C$545,9303 bd3 ba1.4k sqft48 Duskridge Rd, Chatham Kent, ON N7L 0G7For Sale
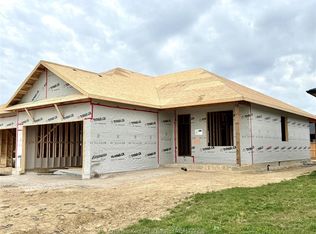 MLS ID #26014874, Bill Myers, Broker, Advanced Realty Solutions Inc. Brokerage. Windsor-Essex County AOR
 - C$599,0004 bd4 ba-- sqft430 Twilight Trl, Chatham Kent, ON N7L 0B9For Sale
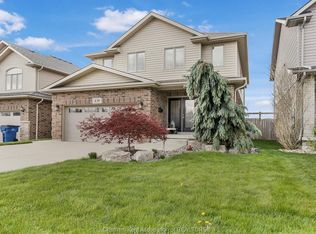 MLS ID #26025317, Beth Kloostra, Broker Of Record, Latitude Realty Inc. Brokerage. Windsor-Essex County AOR
