Welcome to 47 Bloomington Way, a raised ranch completed in late 2025 and located in the desired Prestancia subdivision. Offering approximately 1,450sf of finished living space, this thoughtfully designed home features three bedrooms, two full bathrooms and a bright, open-concept layout. The kitchen is finished with granite countertops, a tiled backsplash and a large island overlooking the dining and living areas. Vaulted and tray ceilings add to the open feel, while patio doors lead to a covered 9' x 13' rear deck. The primary bedroom includes a private ensuite with a glass-enclosed tiled shower. Two additional bedrooms and a second full bathroom complete the main level. The unfinished lower level provides plenty of room for future living space and includes a rough-in for a third bathroom. Additional features include a finished double driveway and attached double garage. Grass seed will be completed before closing. An excellent opportunity for a new build home without the wait.
For sale
C$584,900
47 Bloomington Way, Chatham Kent, ON N7L 0H2
3beds
1,450sqft
Ranch
Built in 2025
-- sqft lot
$-- Zestimate®
C$403/sqft
C$-- HOA
What's special
Three bedroomsBright open-concept layoutTiled backsplashVaulted and tray ceilingsGlass-enclosed tiled showerFinished double drivewayAttached double garage
- 7 days
- 6
- 0
Zillow last checked:
Listing updated:
Listed by:
Eric Standel, Sales Person,
Century 21 Local Home Team Realty Inc. Brokerage,
Randy Standel, Sales Person,
Century 21 Local Home Team Realty Inc.
Source: Windsor-Essex County AOR,MLS®#: 26022943 Originating MLS®#: Windsor-Essex County Association of REALTORS®
Originating MLS®#: Windsor-Essex County Association of REALTORS®Facts & features
Interior
Bedrooms & bathrooms
- Bedrooms: 3
- Bathrooms: 2
- Full bathrooms: 2
Heating
- Natural Gas, Forced Air, Furnace
Cooling
- Central Air
Appliances
- Included: Gas Water Heater, Tankless Water Heater
Features
- Energy Efficient
- Basement: Full,Unfinished
Interior area
- Total structure area: 1,450
- Total interior livable area: 1,450 sqft
Property
Parking
- Total spaces: 2
- Parking features: Double Width Or More Drive, Finished Drive, Double Garage, Attached, Inside Entrance
- Attached garage spaces: 2
- Has uncovered spaces: Yes
Features
- Patio & porch: Patio, Covered Porch
- Frontage length: 59.69
Lot
- Features: Playground Nearby, Shopping Nearby, Acreage Info (Unknown)
Details
- Zoning: Res
Construction
Type & style
- Home type: SingleFamily
- Architectural style: Raised Ranch
- Property subtype: Ranch
Materials
- Aluminum/Vinyl, Brick
- Foundation: Concrete Perimeter
Condition
- Year built: 2025
Utilities & green energy
- Sewer: Sanitary
- Water: Municipal Water
- Utilities for property: Water Connected, Sewer Connected
Community & HOA
Community
- Features: Walking Trails Nearby
Location
- Region: Chatham Kent
Financial & listing details
- Price per square foot: C$403/sqft
- Date on market: 9/17/2026
- Ownership: Freehold
Price history
| Date | Event | Price |
|---|---|---|
| 9/17/2026 | Listed for sale | C$584,900C$403/sqft |
Source:  Windsor-Essex County AOR #26022943 Report a problem Windsor-Essex County AOR #26022943 Report a problem | ||
Public tax history
Tax history is unavailable.
Climate risks
Neighborhood: Chatham
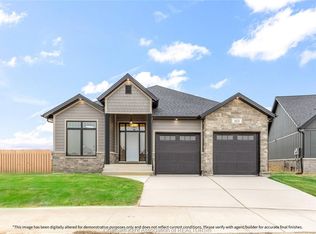
- C$729,0003 bd2 ba1.6k sqft96 Bloomington Way, Chatham Kent, ON N7L0H2For Sale
- C$729,0003 bd2 ba-- sqft68 Bloomington Way, Chatham Kent, ON N7L0H2For Sale
- C$729,0003 bd2 ba1.6k sqft64 Bloomington Way, Chatham Kent, ON N7L0H2For Sale
- C$664,9003 bd2 ba1.6k sqft108 Bloomington Way, Chatham Kent, ON N7L0H2For Sale
Similar homes
- C$599,9003 bd2 ba1.6k sqft43 Bloomington Way, Chatham Kent, ON N7L 0H2For Sale
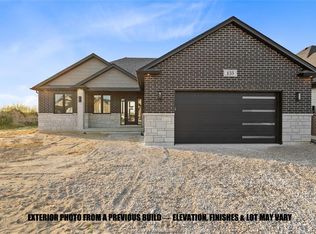 MLS ID #26018951, Eric Standel, Sales Person, Century 21 Local Home Team Realty Inc. Brokerage. Windsor-Essex County AOR
 - C$549,9003 bd2 ba1.5k sqft116 Bloomington Way, Chatham Kent, ON N7L 0H2For Sale
 MLS ID #26018945, Eric Standel, Sales Person, Century 21 Local Home Team Realty Inc. Brokerage. Windsor-Essex County AOR
 - C$624,9003 bd2 ba1.9k sqft83 Bloomington Way, Chatham Kent, ON N7L 0H2For Sale
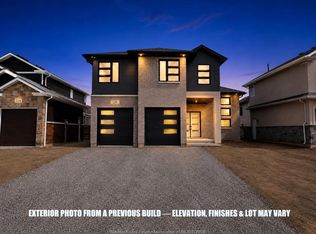 MLS ID #26018947, Eric Standel, Sales Person, Century 21 Local Home Team Realty Inc. Brokerage. Windsor-Essex County AOR
 - C$799,9003 bd2 ba1.7k sqft111 Bloomington Way, Chatham Kent, ON N7L 0H2For Sale
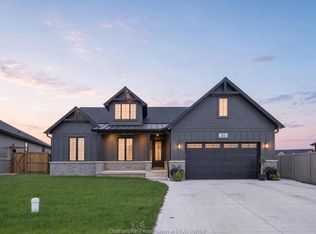 MLS ID #26023317, Meghan O'brien, Sales Person, Re/Max Preferred Realty Ltd. Brokerage. Windsor-Essex County AOR
