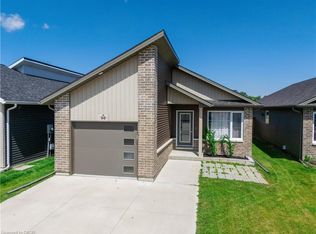
Step into comfort and style with this modern bungalow on Chatham's South side - the only one with this floorplan - and offering everything you need on one level. The main floor features two spacious bedrooms, including a serene primary bedroom with private ensuite, a second full bath, and convenient main-floor laundry. There is no shortage of storage space in the kitchen, complete with a large pantry. The open-concept living space flows seamlessly to a covered back porch, perfect for relaxing or entertaining, overlooking one of the largest and most private yards in the neighborhood—partially fenced for added versatility. Downstairs, the fully finished basement is a true bonus, with two additional bedrooms, a full bathroom, a large rec room with a stylish electric fireplace feature, and abundant storage. This home is the perfect blend of functionality, space, and charm—don’t miss your chance to make it yours!
For sale
C$499,900
62 Moonstone Cres, Chatham Kent, ON N7M 0S2
4beds
1,530sqft
Single Family Residence, Ranch
Built in 2021
7,405 Square Feet Lot
$-- Zestimate®
C$327/sqft
C$-- HOA
What's special
Modern bungalowTwo spacious bedroomsConvenient main-floor laundryLarge pantryOpen-concept living spaceCovered back porchFully finished basement
- 7 days
- 21
- 1
Zillow last checked:
Listing updated:
Listed by:
Megan Canniff, Sales Person,
Royal Lepage Peifer Realty, Brokerage Brokerage
Source: Windsor-Essex County AOR,MLS®#: 26022310 Originating MLS®#: Chatham-Kent Association of REALTORS®
Originating MLS®#: Chatham-Kent Association of REALTORS®Facts & features
Interior
Bedrooms & bathrooms
- Bedrooms: 4
- Bathrooms: 3
- Full bathrooms: 3
Heating
- Natural Gas, Forced Air, Furnace, Heat Recovery Ventilation (HRV)
Cooling
- Central Air
Appliances
- Included: Dishwasher, Dryer, Microwave Range Hood Combo, Refrigerator, Stove, Washer, Gas Water Heater, Tankless Water Heater
Features
- Central Vacuum - R/I, Energy Efficient, Walk-In Closet
- Flooring: Carpet
- Basement: Full,Finished
- Number of fireplaces: 1
- Fireplace features: Fireplace 1 Fuel (Electric), Fireplace 1 (Insert)
Interior area
- Total structure area: 1,530
- Total interior livable area: 1,530 sqft
Property
Parking
- Total spaces: 1
- Parking features: Concrete Drive, Double Width Or More Drive, Front Drive, Single Garage, Attached, Inside Entrance
- Attached garage spaces: 1
- Has uncovered spaces: Yes
Features
- Patio & porch: Covered Porch
- Fencing: Fenced Yard
- Frontage length: 27.33
Lot
- Size: 7,405 Square Feet
- Features: Shopping Nearby
Details
- Zoning: RL5
Construction
Type & style
- Home type: SingleFamily
- Architectural style: Bungalow,Ranch
- Property subtype: Single Family Residence, Ranch
Materials
- Aluminum/Vinyl, Brick
- Foundation: Concrete Perimeter
- Roof: Asphalt Shingle
Condition
- Year built: 2021
Utilities & green energy
- Sewer: Sanitary
- Water: Municipal Water
- Utilities for property: Water Connected, Sewer Connected
Community & HOA
Community
- Features: Walking Trails Nearby
Location
- Region: Chatham Kent
Financial & listing details
- Price per square foot: C$327/sqft
- Annual tax amount: C$5,713
- Date on market: 9/15/2026
- Inclusions: Fridge, Stove, Dishwasher, Washer, Dryer, Microwave, Blinds.
- Exclusions: Nest Doorbell, Bird Feeder On Back Porch, Curtains And Curtain Rods.
- Ownership: Freehold
Price history
| Date | Event | Price |
|---|---|---|
| 9/15/2026 | Listed for sale | C$499,900C$327/sqft |
Source:  Windsor-Essex County AOR #26022310 Report a problem Windsor-Essex County AOR #26022310 Report a problem | ||
Public tax history
Tax history is unavailable.
Climate risks
Neighborhood: Chatham


Similar homes
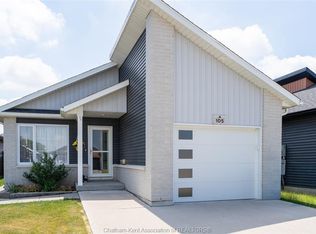
- C$519,9004 bd3 ba1.7k sqft209 Joseph St, Chatham Kent, ON N7L 3H2For Sale
 MLS ID #26021380, Kim Depencier, Sales Person, Prime Real Estate Brokerage Brokerage. Windsor-Essex County AOR
 - C$564,9003 bd3 ba1.7k sqft199 Ironwood Trl, Chatham Kent, ON N7M 0T3For Sale
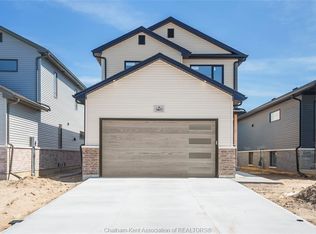 MLS ID #26012793, Katherine Rankin, Broker, Royal Lepage Peifer Realty, Brokerage Brokerage. Windsor-Essex County AOR
 - C$519,9003 bd2 ba1.3k sqftPc, Chatham Kent, ON N0P 1Z0For Sale
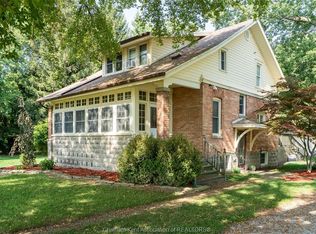 MLS ID #26021464, Deborah.(Deb) Rhodes, Sales Person, Royal Lepage Peifer Realty, Brokerage Brokerage. Windsor-Essex County AOR
 - C$505,9004 bd3 ba1.7k sqft110 Lacroix St, Chatham Kent, ON N7M 2T6For Sale
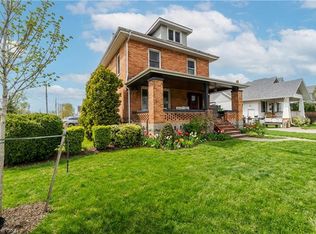 MLS ID #40852077, Michelle Provost, Salesperson, RE/MAX REAL ESTATE CENTRE INC., BROKERAGE. ITSO
