Welcome to 98 Moonstone Crescent, a beautifully finished Builders Model Home in one of Chatham's most desirable communities. Offering nearly 2,800 sq. ft. of finished living space across two levels, this 5-bedroom, 3-bathroom home is thoughtfully designed for both comfort and functionality. Built just 5 years ago, it features a bright, open-concept main floor with a spacious living and dining area, and a modern kitchen equipped with a deep double-door pantry cabinet. All five bedrooms receive plenty of natural light and provide ample closet space. The primary bedroom includes a private ensuite and a spacious walk-in closet. A large laundry room and a separate recreation/games room add extra convenience to the layout. The fully finished basement, completed by the builder, showcases stunning luxury plank flooring and generous storage throughout. Patio doors lead to a covered wooden deck and a fully fenced backyard, perfect for relaxing or entertaining. Additional highlights include an attached garage that is drywalled and painted, with inside access and an automatic door opener. A wide concrete driveway provides parking for up to 6 vehicles. Conveniently located just minutes from Highway 401 and close to parks, schools, walking trails, and everyday amenities, this home is move-in ready and built to impress.
Sold for $570,000
C$570,000
98 Moonstone Cres, Chatham Kent, ON N7M 0S2
5beds
1,400sqft
Single Family Residence, Residential
Built in 2020
4,130 Square Feet Lot
$-- Zestimate®
C$407/sqft
C$2,654 Estimated rent
Home value
Not available
Estimated sales range
Not available
Not available
Owner options
List your home for rent
C$2,654/mo
Rent Zestimate®
Find your next renter with Zillow Rental Manager. Plus, with online applications, you can quickly screen prospective tenants – for free.
C$2,654/mo
Rent Zestimate®
Refinance and save
C$2,410/mo
Est. payment
Refinancing to a lower rate could help reduce your monthly payments and save thousands over the life of the loan.
C$2,410/mo
Est. payment
Explore your selling options
Work with a Zillow partner agent
Leverage their expertise and Zillow's premium Showcase listings to get your home seen by more buyers.
Get startedList with your own agent
Get your home in front of millions of buyers by listing it on Zillow.
Learn how to do itSell it yourself
Take full control of how buyers see your home on Zillow by listing For Sale by Owner (FSBO).
List your homeWhat's special
Open-concept main floorModern kitchenDeep double-door pantry cabinetPlenty of natural lightAmple closet spacePrivate ensuiteSpacious walk-in closet
Zillow last checked:
Listing updated:
Listed by:
Jimmy Joseph, Broker,
LifeStyle International Realty Inc.
Source: ITSO,MLS®#: 40769647Originating MLS®#: Cornerstone Association of REALTORS®
Facts & features
Interior
Bedrooms & bathrooms
- Bedrooms: 5
- Bathrooms: 3
- Full bathrooms: 3
- Main level bathrooms: 2
- Main level bedrooms: 3
Other
- Level: Main
Bedroom
- Level: Main
Bedroom
- Level: Main
Bedroom
- Level: Basement
Bedroom
- Level: Basement
Bathroom
- Features: 4-Piece
- Level: Main
Bathroom
- Features: 4-Piece
- Level: Basement
Other
- Features: 4-Piece
- Level: Main
Den
- Level: Basement
Dining room
- Level: Main
Kitchen
- Level: Main
Laundry
- Level: Basement
Living room
- Level: Main
Recreation room
- Level: Basement
Heating
- Forced Air, Natural Gas
Cooling
- Central Air
Appliances
- Included: Instant Hot Water, Dishwasher, Dryer, Refrigerator, Stove, Washer
Features
- Air Exchanger, Auto Garage Door Remote(s), In-law Capability
- Basement: Walk-Up Access,Full,Finished
- Has fireplace: No
Interior area
- Total structure area: 2,800
- Total interior livable area: 1,400 sqft
- Finished area above ground: 1,400
- Finished area below ground: 1,400
Property
Parking
- Total spaces: 7
- Parking features: Attached Garage, Garage Door Opener, Private Drive Double Wide
- Attached garage spaces: 1
- Uncovered spaces: 6
Features
- Stories: 1
- Fencing: Full
- Frontage type: East
- Frontage length: 35.00
Lot
- Size: 4,130 Square Feet
- Dimensions: 35 x 118
- Features: Urban, Rectangular, Ample Parking, Highway Access, Hospital, Major Highway, Place of Worship, Playground Nearby, Public Parking, Shopping Nearby
Details
- Parcel number: 005261311
- Zoning: RL5
Construction
Type & style
- Home type: SingleFamily
- Architectural style: Bungalow
- Property subtype: Single Family Residence, Residential
Materials
- Brick, Vinyl Siding
- Foundation: Concrete Perimeter
- Roof: Asphalt Shing
Condition
- 0-5 Years
- New construction: No
- Year built: 2020
Utilities & green energy
- Sewer: Sewer (Municipal)
- Water: Municipal
Community & HOA
Location
- Region: Chatham Kent
Financial & listing details
- Price per square foot: C$407/sqft
- Annual tax amount: C$4,653
- Date on market: 9/15/2025
- Inclusions: Dishwasher, Dryer, Garage Door Opener, Refrigerator, Stove, Washer
Price history
| Date | Event | Price |
|---|---|---|
| 2/4/2026 | Sold | C$570,000C$407/sqft |
Source: ITSO #40769647 Report a problem | ||
Public tax history
Tax history is unavailable.
Neighborhood: Chatham
Nearby homes
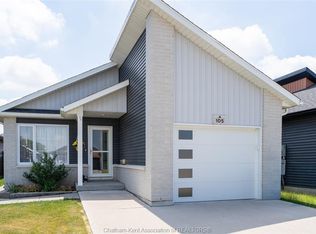
- C$449,9003 bd2 ba-- sqft105 Moonstone Cres, Chatham Kent, ON N7M0S2For Sale
- C$2,5003 bd2 ba-- sqft77 Moonstone Cres, Chatham Kent, ON N7M0S2For Rent

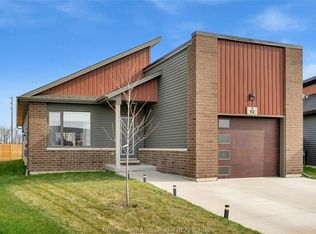
- C$499,9004 bd3 ba1.5k sqft62 Moonstone Cres, Chatham Kent, ON N7M0S2For Sale
- C$2,4993 bd2 ba-- sqft100 Arrowhead Ln, Chatham Kent, ON N7M0T2For Rent
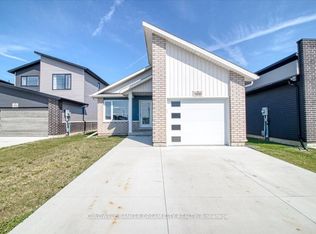
- C$464,9002 bd2 ba1.1k sqft260 Ironwood Trl, Chatham Kent, ON N7M0A6For Sale
- C$549,9004 bd3 ba-- sqft203 Moonstone Cres, Chatham Kent, ON N7M0S1For Sale
- C$2,4003 bd2 ba-- sqft95 Ironwood Trl, Chatham Kent, ON N7M0A5For Rent
- C$499,9994 bd2 ba1.8k sqft198 Moonstone Cres, Chatham Kent, ON N7M0S1For Sale
Nearby schools
GreatSchools rating
- NAMillside Elementary SchoolGrades: PK-1Distance: 24.6 mi
- Ontario
- Chatham-Kent Division
- Chatham-Kent
- N7M 0S2
- Chatham
- 98 Moonstone Cres
