Welcome to 198 Moonstone Crescent! This beautifully maintained 2020 built raised ranch is tucked away on Chatham’s southside, offering modern comfort, thoughtful living space, and a backyard setting you’ll look forward to coming home to. Step inside to a bright, open-concept main floor where the living room, kitchen, and dining area flow seamlessly together, creating a warm and inviting space for both everyday living and entertaining. The main floor features 2 spacious bedrooms and 2 full bathrooms, including a convenient ensuite. The lower level adds 2 additional bedrooms, flexible living space, and a rough-in for a future bathroom, providing plenty of room for family, guests, a home office, or hobbies. An attached garage provides convenient parking and valuable additional storage. Outside, the backyard is where this home truly shines. Fully fenced and backing directly onto a walking trail and pond, with no rear neighbours, it offers a peaceful setting and a wonderful sense of privacy. Enjoy your morning coffee on the covered back porch, cool off in the above-ground pool on warm summer days, or unwind in the evening as you watch the beautiful sunsets over the pond. With the walking trail just beyond your backyard, nature is quite literally at your doorstep. Built in 2020, this home offers the best of both worlds — the benefits and peace of mind of a newer home, paired with the warmth and character that comes from a home that has already been lived in, loved, and cared for. Remaining Tarion warranty coverage adds even more peace of mind, while easy access to Highway 401 makes commuting and travel convenient. From its inviting interior to its peaceful backyard setting, 198 Moonstone Crescent is a home that’s ready for you to settle in, slow down, and enjoy.
For sale
C$529,999
198 Moonstone Cres, Chatham Kent, ON N7M 0S1
4beds
1,800sqft
Ranch
Built in 2020
5,662 Square Feet Lot
$-- Zestimate®
C$294/sqft
C$-- HOA
What's special
Bright open-concept main floorCovered back porchAbove-ground pool
- 5 hours
- 2
- 0
Zillow last checked:
Listing updated:
Listed by:
Rachel Szymanski, Sales Person,
Nest Realty Inc. Brokerage
Source: Windsor-Essex County AOR,MLS®#: 26020991 Originating MLS®#: Chatham-Kent Association of REALTORS®
Originating MLS®#: Chatham-Kent Association of REALTORS®Facts & features
Interior
Bedrooms & bathrooms
- Bedrooms: 4
- Bathrooms: 2
- Full bathrooms: 2
Heating
- Natural Gas, Furnace
Cooling
- Central Air, Fully Air Conditioned
Appliances
- Included: Dishwasher, Dryer, Microwave Range Hood Combo, Refrigerator, Stove, Washer, Gas Water Heater, Tankless Water Heater
Features
- Central Vacuum - R/I, Walk-In Closet
- Flooring: Carpet
- Basement: Full,Finished
Interior area
- Total structure area: 1,800
- Total interior livable area: 1,800 sqft
Property
Parking
- Total spaces: 1
- Parking features: Concrete Drive, Double Width Or More Drive, Front Drive, Single Garage, Attached, Automatic Garage Door Opener
- Attached garage spaces: 1
- Has uncovered spaces: Yes
Features
- Entry location: Grade Entrance
- Patio & porch: Patio, Covered Porch
- Fencing: Fenced Yard
- Frontage length: 45.01
Lot
- Size: 5,662 Square Feet
- Features: Landscaped, Playground Nearby
Details
- Parcel number: 365042002250722
- Zoning: RL5
Construction
Type & style
- Home type: SingleFamily
- Architectural style: Raised Ranch
- Property subtype: Ranch
Materials
- Aluminum/Vinyl, Brick
- Foundation: Concrete Perimeter
- Roof: Asphalt Shingle
Condition
- Year built: 2020
Utilities & green energy
- Sewer: Sanitary
- Water: Municipal Water
- Utilities for property: Water Connected, Sewer Connected
Community & HOA
Community
- Features: Walking Trails Nearby
Location
- Region: Chatham Kent
Financial & listing details
- Price per square foot: C$294/sqft
- Annual tax amount: C$6,341
- Date on market: 9/8/2026
- Inclusions: Refrigerator, Stove, Dishwasher, Microwave Range Hood Combo, Washer, Dryer, Pool & Pool Accessories (as-is)
- Exclusions: All Decorative Wall Hangings & Decorative Shelves
- Ownership: Freehold
Price history
| Date | Event | Price |
|---|---|---|
| 9/8/2026 | Listed for sale | C$529,999C$294/sqft |
Source:  Windsor-Essex County AOR #26020991 Report a problem Windsor-Essex County AOR #26020991 Report a problem | ||
Public tax history
Tax history is unavailable.
Climate risks
Neighborhood: Chatham
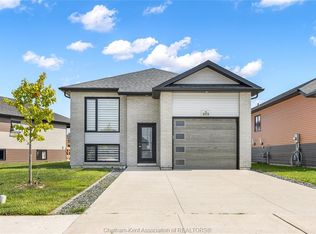
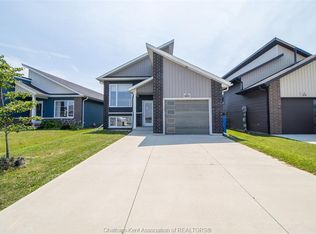
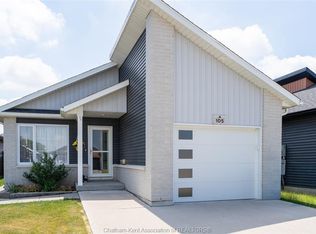
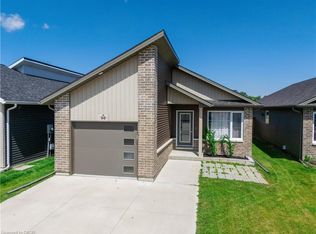
Similar homes
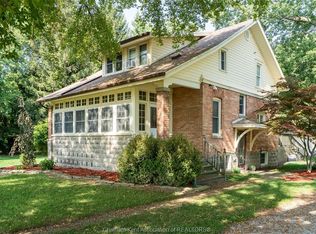
- C$519,9003 bd2 ba1.3k sqftPc, Chatham Kent, ON N0P 1Z0For Sale
 MLS ID #26021464, Deborah.(Deb) Rhodes, Sales Person, Royal Lepage Peifer Realty Brokerage Brokerage. Windsor-Essex County AOR
 - C$519,9004 bd3 ba1.7k sqft209 Joseph St, Chatham Kent, ON N7L 3H2For Sale
 MLS ID #26021380, Kim Depencier, Sales Person, Prime Real Estate Brokerage Brokerage. Windsor-Essex County AOR
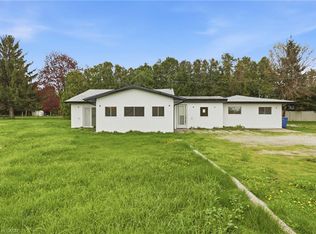
 - C$535,0004 bd3 ba1.1k sqft7526 Grande River Line, Chatham Kent, ON N7M 5J7For Sale
 MLS ID #40831426, Bryan Jaskolka, Salesperson, CMI REAL ESTATE INC. ITSO
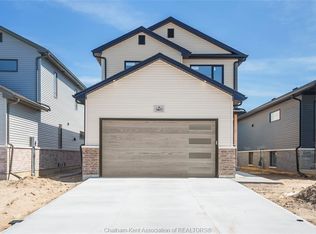
 - C$564,9003 bd3 ba1.7k sqft199 Ironwood Trl, Chatham Kent, ON N7M 0T3For Sale
 MLS ID #26012793, Katherine Rankin, Broker, Royal Lepage Peifer Realty Brokerage Brokerage. Windsor-Essex County AOR
