Introducing "The Raised Linden", built by Maple City Homes Ltd. Offering approximately 1290 square feet of living space & a double car garage. The kitchen includes quartz countertops, that flows into the dining space and living room giving an open concept design. Patio doors off the living room, leading to a covered deck. Retreat to your primary bedroom, which includes a walk-in-closet and an ensuite. Price includes a concrete driveway, fenced in yard, sod in the front yard & seed in the backyard. With an Energy Star Rating to durable finishes, every element has been chosen to ensure your comfort & satisfaction for years to come. Photos in this listing are from a previous listing. These visual representations are provided for illustrative purposes to offer an impression of the property's potential appearance and design and are subject to change. Price inclusive of HST, net of rebates assigned to the builder.
For sale
C$485,900
315 Ironwood Trl, Chatham Kent, ON N7M 0V6
2beds
1,289sqft
Ranch
Built in 2026
4,486 Square Feet Lot
$-- Zestimate®
C$377/sqft
C$-- HOA
What's special
Double car garageKitchen includes quartz countertopsOpen concept designCovered deckFenced in yardSeed in the backyardDurable finishes
- 22 hours
- 3
- 0
Zillow last checked:
Listing updated:
Listed by:
Katherine Rankin, Broker,
Royal Lepage Peifer Realty Brokerage Brokerage
Source: Windsor-Essex County AOR,MLS®#: 26021333 Originating MLS®#: Chatham-Kent Association of REALTORS®
Originating MLS®#: Chatham-Kent Association of REALTORS®Facts & features
Interior
Bedrooms & bathrooms
- Bedrooms: 2
- Bathrooms: 2
- Full bathrooms: 2
Heating
- Natural Gas, Forced Air, Furnace
Cooling
- Central Air, Fully Air Conditioned
Appliances
- Included: Gas Water Heater
Features
- Flooring: Laminate
- Basement: Full,Unfinished
Interior area
- Total structure area: 1,289
- Total interior livable area: 1,289 sqft
Property
Parking
- Total spaces: 2
- Parking features: Concrete Drive, Double Garage
- Garage spaces: 2
- Has uncovered spaces: Yes
Features
- Frontage length: 36.02
Lot
- Size: 4,486 Square Feet
- Features: Acreage Info (Unknown)
Details
- Zoning: RES
Construction
Type & style
- Home type: SingleFamily
- Architectural style: Raised Ranch
- Property subtype: Ranch
Materials
- Aluminum/Vinyl, Brick
- Foundation: Concrete Perimeter
- Roof: Asphalt Shingle
Condition
- Year built: 2026
Utilities & green energy
- Sewer: Sanitary
- Water: Municipal Water
- Utilities for property: Water Connected, Sewer Connected
Community & HOA
Location
- Region: Chatham Kent
Financial & listing details
- Price per square foot: C$377/sqft
- Date on market: 9/1/2026
- Ownership: Freehold
Price history
| Date | Event | Price |
|---|---|---|
| 9/1/2026 | Listed for sale | C$485,900C$377/sqft |
Source:  Windsor-Essex County AOR #26021333 Report a problem Windsor-Essex County AOR #26021333 Report a problem | ||
Public tax history
Tax history is unavailable.
Climate risks
Neighborhood: Chatham


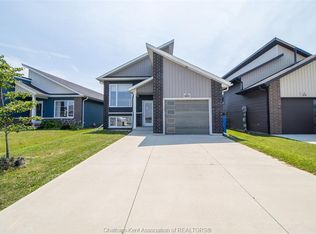
Similar homes
- C$435,9002 bd2 ba1.1k sqft224 Ironwood Trl, Chatham Kent, ON N7M 0V6For Sale
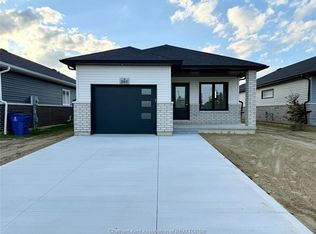 MLS ID #26020116, Katherine Rankin, Broker, Royal Lepage Peifer Realty Brokerage Brokerage. Windsor-Essex County AOR
 - C$489,9003 bd3 ba1.3k sqft171 Ironwood Trl, Chatham Kent, ON N7M 0T3For Sale
 MLS ID #26017385, Dennis Craievich, Sales Person, Re/Max Preferred Realty Ltd. Brokerage. Windsor-Essex County AOR
 - C$425,9002 bd2 ba1.1k sqft240 Ironwood Trl, Chatham Kent, ON N7M 0A6For Sale
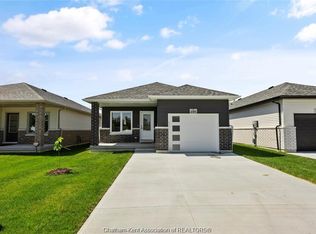 MLS ID #26012802, Katherine Rankin, Broker, Royal Lepage Peifer Realty Brokerage Brokerage. Windsor-Essex County AOR
 - C$464,9003 bd2 ba1.5k sqft70 Sioux Dr, Chatham Kent, ON N7M 5S5For Sale
 MLS ID #26019274, Dan Moon, Sales Person, Exit Realty Ck Elite Brokerage. Windsor-Essex County AOR
