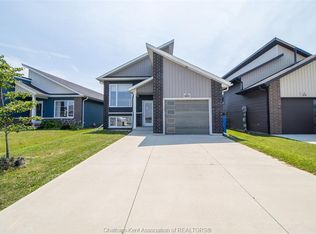
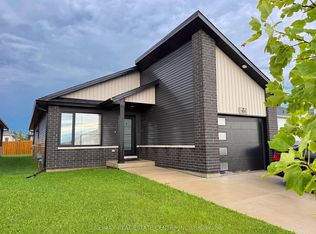
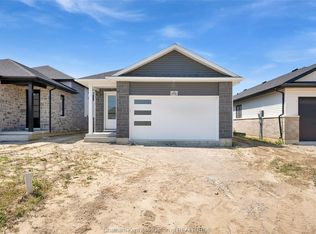
Welcome to 243 Manning Drive! Built in 2020, this beautifully maintained Rancher offers modern style, quality finishes, and the convenience of main-floor living in one of Chatham's desirable neighbourhoods. This home features 3 spacious bedrooms and 2 bathrooms, including a beautiful primary suite complete with a private 3-piece ensuite. The open-concept layout is bright and inviting, showcasing a custom-designed kitchen with quartz countertops, quality cabinetry, and plenty of space for entertaining. Main-floor laundry adds everyday convenience, while custom remote-controlled blinds provide both comfort and style. The full unfinished basement offers endless possibilities to create additional living space, bedrooms, a recreation room, or home office—an excellent opportunity to increase your home's value and equity. Step outside to enjoy the private covered deck overlooking green space, a fully fenced backyard with no rear neighbours, a finished concrete driveway, and a 1.5-car attached garage. Ideally located close to schools, parks, shopping, and everyday amenities. Don't miss your opportunity to own this exceptional home—book your private showing today!
For sale
C$560,000
243 Manning Dr, Chatham Kent, ON N7M 0S5
3beds
Ranch
Built in 2020
-- sqft lot
$-- Zestimate®
C$--/sqft
C$-- HOA
What's special
Modern styleQuality finishesConvenience of main-floor livingBeautiful primary suiteOpen-concept layoutBright and invitingCustom-designed kitchen
- 48 days
- 4
- 0
Zillow last checked:
Listing updated:
Listed by:
Rico Bray, Sales Person,
Realty House Inc. Brokerage Brokerage
Source: Windsor-Essex County AOR,MLS®#: 26017571 Originating MLS®#: Chatham-Kent Association of REALTORS®
Originating MLS®#: Chatham-Kent Association of REALTORS®Facts & features
Interior
Bedrooms & bathrooms
- Bedrooms: 3
- Bathrooms: 2
- Full bathrooms: 2
Heating
- Natural Gas, Furnace
Cooling
- Central Air
Appliances
- Included: Dishwasher, Dryer, Refrigerator, Stove, Washer, Tankless Water Heater
Features
- Walk-In Closet
- Basement: Full,Unfinished
Property
Parking
- Total spaces: 1.5
- Parking features: Concrete Drive, 1.5 Garage
- Garage spaces: 1.5
- Has uncovered spaces: Yes
Features
- Frontage length: 39.01
Lot
- Features: Acreage Info (Unknown)
Details
- Zoning: RL5
Construction
Type & style
- Home type: SingleFamily
- Architectural style: Ranch
- Property subtype: Ranch
Materials
- Aluminum/Vinyl, Brick
- Foundation: Concrete Perimeter
Condition
- Year built: 2020
Utilities & green energy
- Sewer: Sanitary
- Water: Municipal Water
- Utilities for property: Water Connected, Sewer Connected
Community & HOA
Location
- Region: Chatham Kent
Financial & listing details
- Annual tax amount: C$5,168
- Date on market: 7/22/2026
- Inclusions: Stove, Fridge, Dishwasher, Washing Machine And Dryer
- Ownership: Freehold
Price history
| Date | Event | Price |
|---|---|---|
| 8/26/2026 | Price change | C$560,000-3.4% |
Source:  Windsor-Essex County AOR #26017571 Report a problem Windsor-Essex County AOR #26017571 Report a problem | ||
| 7/22/2026 | Listed for sale | C$580,000 |
Source: Windsor-Essex County AOR #26017571 Report a problem | ||
Public tax history
Tax history is unavailable.
Climate risks
Neighborhood: Chatham

Similar homes
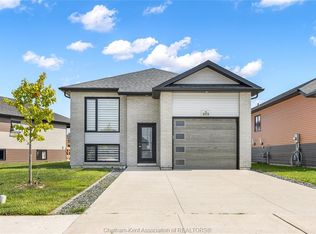
- C$549,9004 bd3 ba-- sqft203 Moonstone Cres, Chatham Kent, ON N7M 0S1For Sale
 MLS ID #26021175, Jeff Godreau, Sales Person, Royal Lepage Peifer Realty Brokerage Brokerage. Windsor-Essex County AOR
 - C$564,9003 bd3 ba1.7k sqft199 Ironwood Trl, Chatham Kent, ON N7M 0T3For Sale
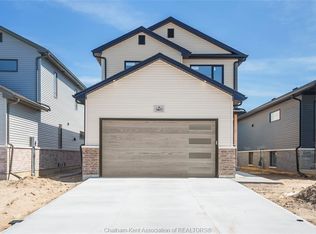 MLS ID #26012793, Katherine Rankin, Broker, Royal Lepage Peifer Realty Brokerage Brokerage. Windsor-Essex County AOR
 - C$559,9003 bd4 ba-- sqft170 Lacroix St, Chatham Kent, ON N7M 2V2For Sale
 MLS ID #26016196, Barbara Phillips, Broker Of Record, Barbara Phillips Real Estate Broker Brokerage Brokerage. Windsor-Essex County AOR
 - C$599,0003 bd2 ba1.5k sqft211 Rosewood Cres, Chatham Kent, ON N7M 0V4For Sale
 MLS ID #26015697, Darren Hart, Sales Person, Royal Lepage Peifer Realty Brokerage Brokerage. Windsor-Essex County AOR
