Welcome to 91 Northland Drive, a well-kept home offering a bright, comfortable layout with plenty of space to make your own. The main living area features Living room,Dining room and main floor Family room with Fireplace ,large windows and an abundance of natural light, flowing into a dedicated dining space ideal for everyday meals or entertaining. The kitchen offers plenty of natural wood cabinetry, generous counter space and a large window overlooking the yard. Upstairs, you'll find comfortable bedrooms with good natural light, along with a full bathroom. An additional room provides flexibility for a home office, hobby room or extra living space. With its practical layout, inviting interior and established residential setting, this home is a great opportunity for first-time buyers, families or anyone looking to settle into Chatham. Book your private showing today !
For sale
C$499,000
91 Northland Dr, Chatham Kent, ON N7L 4C3
3beds
Single Family Residence
Built in 1975
-- sqft lot
$-- Zestimate®
C$--/sqft
C$-- HOA
What's special
Bright comfortable layoutDining roomLarge windowsAbundance of natural lightGenerous counter space
- 15 hours |
- 2 |
- 0 |
Zillow last checked:
Listing updated:
Listed by:
Patrick Pinsonneault, Broker,
Royal Lepage Peifer Realty Brokerage Brokerage
Source: Windsor-Essex County AOR,MLS®#: 26020719 Originating MLS®#: Chatham-Kent Association of REALTORS®
Originating MLS®#: Chatham-Kent Association of REALTORS®Facts & features
Interior
Bedrooms & bathrooms
- Bedrooms: 3
- Bathrooms: 2
- Full bathrooms: 1
- 1/2 bathrooms: 1
Heating
- Natural Gas, Forced Air, Furnace
Cooling
- Central Air, Fully Air Conditioned
Appliances
- Included: Dishwasher, Dryer, Refrigerator, Stove, Washer, Gas Water Heater
Features
- Flooring: Carpet
- Basement: Full,Partially Finished
- Fireplace features: Fireplace 1 Fuel (Wood), Fireplace 1 (Conventional/Natural)
Property
Parking
- Total spaces: 1
- Parking features: Concrete Drive, Double Width Or More Drive, Single Garage, Inside Entrance
- Garage spaces: 1
- Has uncovered spaces: Yes
Features
- Levels: Two
- Patio & porch: Sundeck
- Fencing: Fenced Yard
- Frontage length: 74.75
Lot
- Features: Landscaped, Acreage Info (Unknown)
Details
- Zoning: RL1
Construction
Type & style
- Home type: SingleFamily
- Property subtype: Single Family Residence
Materials
- Aluminum/Vinyl, Brick
- Foundation: Block, Concrete Perimeter
- Roof: Asphalt Shingle
Condition
- Year built: 1975
Utilities & green energy
- Sewer: Sanitary
- Water: Municipal Water
- Utilities for property: Water Connected, Sewer Connected
Community & HOA
Location
- Region: Chatham Kent
Financial & listing details
- Annual tax amount: C$5,225
- Date on market: 8/27/2026
- Inclusions: Fridge, Stove, Washer, dryer . Dishwasher
- Ownership: Freehold
Price history
| Date | Event | Price |
|---|---|---|
| 8/27/2026 | Listed for sale | C$499,000 |
Source:  Windsor-Essex County AOR #26020719 Report a problem Windsor-Essex County AOR #26020719 Report a problem | ||
Public tax history
Tax history is unavailable.
Climate risks
Neighborhood: Chatham
Nearby schools
GreatSchools rating
- NAMillside Elementary SchoolGrades: PK-1Distance: 22.7 mi
- 5/10Algonac High SchoolGrades: 7-12Distance: 24 mi
- C$---- bd-- ba-- sqft18 Cumberland Cres, Chatham Kent, ON N7L4C7Off Market
- C$--2 bd1 ba737 sqft455 Sandys St, Chatham Kent, ON N7L4H2Off Market

- C$--1 bd1 ba618 sqft455 Sandys St #1-BEDROOM, Chatham Kent, ON N7L4H2Off Market

- C$--2 bd1 ba737 sqft455 Sandys St #2-BEDROOM, Chatham Kent, ON N7L4H2Off Market
- C$--2 bd1 ba737 sqft455 Sandys St #9, Chatham Kent, ON N7L4H2Off Market
- C$--1 bd1 ba656 sqft455 Sandys St #7, Chatham Kent, ON N7L4H2Off Market
- C$1,5252 bd1 ba737 sqft455 Sandys St #301, Chatham Kent, ON N7L4H2For Rent
- C$1,3501 bd1 ba656 sqft455 Sandys St #410, Chatham Kent, ON N7L4H2For Rent
Similar homes
- C$464,9003 bd2 ba-- sqft46 Ottawa Dr, Chatham Kent, ON N7L 2J6For Sale
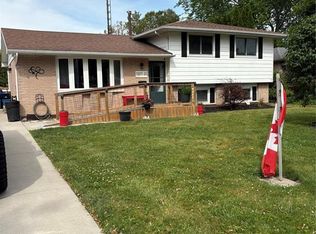 MLS ID #26020757, Ghassan Najjar, Broker, Royal Lepage Peifer Realty Brokerage Brokerage. Windsor-Essex County AOR
 - C$539,0004 bd3 ba-- sqft76 Pamela Cres, Chatham Kent, ON N7L 4S5For Sale
 MLS ID #26020966, Matthew Romeo, Sales Person, Royal Lepage Peifer Realty Brokerage Brokerage. Windsor-Essex County AOR
 - C$549,8884 bd2 ba-- sqft205 Joseph St, Chatham Kent, ON N7L 3H2For Sale
 MLS ID #26020856, John Bouffard, Sales Person, Pinnacle Plus Realty Ltd. Brokerage. Windsor-Essex County AOR
 - C$414,9993 bd2 ba1.1k sqft126 Partridge Cres, Chatham Kent, ON N7L 1E9For Sale
 MLS ID #26020387, Meg Palin, Sales Person, Royal Lepage Peifer Realty Brokerage Brokerage. Windsor-Essex County AOR
 - C$424,9003 bd1 ba-- sqft141 Ellis St, Chatham Kent, ON N7L 2L9For SaleMLS ID #26020861, Daniel (Dan) Gagner, Broker Of Record, Gagner & Associates Excel Realty Services Inc. Brokerage Brokerage. Windsor-Essex County AOR
- C$569,0003 bd3 ba1.5k sqft48 Veranda Ct, Chatham Kent, ON N7L 0B4For SaleMLS ID #26020651, Kelly-Anne Appleton, Sales Person, Royal Lepage Peifer Realty Brokerage Brokerage. Windsor-Essex County AOR
- C$489,0003 bd1 ba-- sqft140 Gregory Dr E, Chatham Kent, ON N7L 0E1For SaleMLS ID #26015068, Jody O'neill, Broker Of Record, Jody A. O'neill Real Estate Brokerage Brokerage. Windsor-Essex County AOR
- C$549,9002 bd2 ba-- sqft26193 Saint Clair St, Chatham Kent, ON N7L 3L5For SaleMLS ID #26019431, John Van Heck, Sales Person, Riversite Realty Inc. Ii Brokerage Brokerage. Windsor-Essex County AOR
- C$509,9004 bd2 ba-- sqft19 Kirkcaldy Pl, Chatham Kent, ON N7L 4H7For SaleMLS ID #26017739, Jenifer Bocsan, Sales Person, Realty House Inc. Brokerage Brokerage. Windsor-Essex County AOR
- C$449,9004 bd2 ba-- sqft22 Pembroke Cres, Chatham Kent, ON N7L 2J4For SaleMLS ID #26019000, Krista Mall, Sales Person, Royal Lepage Peifer Realty (Dresden) Brokerage. Windsor-Essex County AOR
- C$549,9003 bd1 ba-- sqft469 Saint Clair St, Chatham Kent, ON N7L 3K6For SaleMLS ID #26019392, Kat Strain, Sales Person, Realty Connects Inc. Brokerage. Windsor-Essex County AOR
- C$599,9004 bd3 ba2.2k sqft102 Northern Pine Pl, Chatham Kent, ON N7L 5K2For SaleMLS ID #26020550, Annita Zimmerman, Sales Person, Re/Max Preferred Realty Ltd. Brokerage. Windsor-Essex County AOR
- C$449,0004 bd2 ba-- sqft98 Cardinal Cres, Chatham Kent, ON N7L 3V3For SaleMLS ID #26019555, Christian Bechard, Sales Person, Match Realty Inc. Brokerage. Windsor-Essex County AOR
- C$479,9004 bd2 ba-- sqft81 Lancefield Pl, Chatham Kent, ON N7L 2M2For SaleMLS ID #26014725, Jody O'neill, Broker Of Record, Jody A. O'neill Real Estate Brokerage Brokerage. Windsor-Essex County AOR
- C$470,0003 bd2 ba-- sqft9 Owen Ave, Chatham Kent, ON N7L 3W8For SaleMLS ID #26017651, Jordan Bardoel, Sales Person, Century 21 Maple City Realty Ltd. Brokerage Brokerage. Windsor-Essex County AOR
- C$499,9003 bd2 ba-- sqft48 Ardleigh Dr, Chatham Kent, ON N7L 2P4For SaleMLS ID #26018357, Shawn Doher, Broker, Realty House Inc. Brokerage Brokerage. Windsor-Essex County AOR
- C$520,0003 bd2 ba-- sqft465 Victoria Ave, Chatham Kent, ON N7L 3B4For SaleMLS ID #26007766, Daniel (Dan) Gagner, Broker Of Record, Gagner & Associates Excel Realty Services Inc. Brokerage Brokerage. Windsor-Essex County AOR
- C$469,9004 bd2 ba-- sqft264 Baldoon Rd, Chatham Kent, ON N7L 1E6For SaleMLS ID #26019072, Rose Russo, Deerbrook Realty Inc. Brokerage. Windsor-Essex County AOR
- C$449,9005 bd2 ba-- sqft487 Saint Clair St, Chatham Kent, ON N7L 3K6For SaleMLS ID #26018948, John Isshak, Broker Of Record, Pinnacle Plus Realty Ltd. Brokerage. Windsor-Essex County AOR
- C$399,9005 bd3 ba-- sqft127 Coverdale St, Chatham Kent, ON N7L 2V1For SaleMLS ID #26020846, Goran Todorovic , Broker Of Record, Remax Care Realty Brokerage. Windsor-Essex County AOR
