Welcome to 140 Gregory Drive East, where modern updates meet the tranquility of country-style living right on the edge of town. Situated on a beautiful lot just under a half acre.This thoughtfully refreshed 3 bedroom or 2 plus den/office brick ranch offers comfortable living space designed for everyday enjoyment. Inside, you'll find bright, inviting rooms featuring updated flooring throughout, fresh decor, and a warm cohesive design that creates a true move-in-ready experience. The home's generous layout includes 3 well-proportioned bedrooms, an updated bathroom, convenient main floor laundry, and a large attached garage. Step outside and discover one of the propert's most appealing features - a private lot just under a half acre. The covered patio provides the perfect place to relax and unwind while taking in the beautiful surroundings. New Ac, furnace, roof decking and shingles, soffit, fascia and eves...and so much more. Whether you're looking for more space, a quieter setting, or a move-in-ready home, 140 Gregory Drive E offers a rare opportunity to enjoy the best of both town and country living. Opportunities to own a well-maintained home on a lot of this size are becoming increasingly rare....don't miss out! Home Inspection on file.
For sale
C$489,000
140 Gregory Dr E, Chatham Kent, ON N7L 0E1
3beds
Single Family Residence, Ranch
Built in ----
0.47 Acres Lot
$-- Zestimate®
C$--/sqft
C$-- HOA
What's special
Modern updatesBright inviting roomsUpdated flooring throughoutFresh decorWarm cohesive designGenerous layoutUpdated bathroom
- 35 days |
- 11 |
- 0 |
Zillow last checked:
Listing updated:
Listed by:
Jody O'neill, Broker Of Record,
Jody A. O'neill Real Estate Brokerage Brokerage,
Frank Cannella, Sales Person,
Jody A. O'neill Real Estate Brokerage
Source: Windsor-Essex County AOR,MLS®#: 26015068 Originating MLS®#: Chatham-Kent Association of REALTORS®
Originating MLS®#: Chatham-Kent Association of REALTORS®Facts & features
Interior
Bedrooms & bathrooms
- Bedrooms: 3
- Bathrooms: 1
- Full bathrooms: 1
Heating
- Natural Gas, Forced Air, Furnace
Cooling
- Central Air
Appliances
- Included: Refrigerator, Stove, Gas Water Heater
Features
- Basement: Crawl Space
Property
Parking
- Total spaces: 1
- Parking features: Double Width Or More Drive, Gravel Drive, Single Garage, Attached
- Attached garage spaces: 1
- Has uncovered spaces: Yes
Features
- Patio & porch: Patio, Covered Porch
- Frontage length: 100.00
Lot
- Size: 0.47 Acres
- Features: Landscaped, Shopping Nearby, Wooded, Acreage Info (Unknown)
Details
- Additional structures: Storage Shed
- Zoning: A1
Construction
Type & style
- Home type: SingleFamily
- Architectural style: Bungalow,Ranch
- Property subtype: Single Family Residence, Ranch
Materials
- Brick
- Foundation: Concrete Perimeter
Utilities & green energy
- Sewer: Septic Tank, Unknown
- Water: At Lot Line, Well
Community & HOA
Location
- Region: Chatham Kent
Financial & listing details
- Annual tax amount: C$3,413
- Date on market: 6/26/2026
- Inclusions: Fridge, Stove,
- Ownership: Freehold
Jody O'neill, Broker Of Record
Jody O'neill, Broker Of Record
(519) 360-6634
By pressing Contact Agent, you agree that the real estate professional identified above may call/text you about your search, which may involve use of automated means and pre-recorded/artificial voices. You don't need to consent as a condition of buying any property, goods, or services. Message/data rates may apply. You also agree to our Terms of Use. Zillow does not endorse any real estate professionals. We may share information about your recent and future site activity with your agent to help them understand what you're looking for in a home.
Price history
| Date | Event | Price |
|---|---|---|
| 7/27/2026 | Price change | C$489,000-2.2% |
Source:  Windsor-Essex County AOR #26015602 Report a problem Windsor-Essex County AOR #26015602 Report a problem | ||
| 7/14/2026 | Price change | C$499,900-3.5% |
Source: Windsor-Essex County AOR #26015602 Report a problem | ||
| 7/2/2026 | Price change | C$518,000-1.9% |
Source: Windsor-Essex County AOR #26015602 Report a problem | ||
| 6/26/2026 | Listed for sale | C$528,000 |
Source: Windsor-Essex County AOR #26015068 Report a problem | ||
Public tax history
Tax history is unavailable.
Climate risks
Neighborhood: N7L
Nearby schools
GreatSchools rating
- NAMillside Elementary SchoolGrades: PK-1Distance: 22.3 mi
- 5/10Algonac High SchoolGrades: 7-12Distance: 23.7 mi
- C$639,9004 bd3 ba-- sqft90 Northern Pine Pl, Chatham Kent, ON N7L5K2For Sale
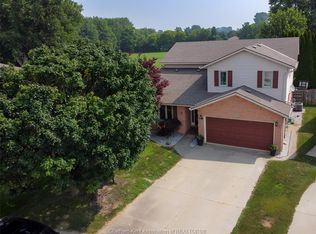
- C$579,0004 bd3 ba-- sqft93 Gregory Dr E, Chatham Kent, ON N7L0C9For Sale

- C$228,9002 bd1 ba-- sqft144 Dunkirk Dr, Chatham Kent, ON N7L5P8For Sale

- C$187,0002 bd1 ba800 sqft1 James Ct, Chatham Kent, ON N7L4Y7For Sale

- C$234,9002 bd2 ba-- sqft137 Dunkirk Dr, Chatham Kent, ON N7L5J5For Sale
- C$200,0002 bd1 ba-- sqft104 Essex Ct, Chatham Kent, ON N7L4K6For Rent
- C$195,3332 bd1 ba-- sqft88 Essex Ct, Chatham Kent, ON N7L4K6For Rent
- C$239,9002 bd1 ba-- sqft42 London Ct, Chatham Kent, ON N7L4G6For Sale
Similar homes
- C$498,9006 bd4 ba-- sqft219 Inshes Ave, Chatham Kent, ON N7M 2Z5For Sale
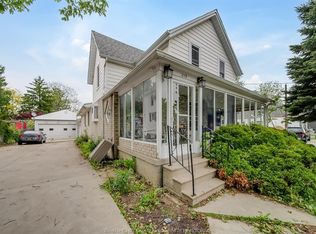 MLS ID #26013122, Goran Todorovic , Broker Of Record, Remax Care Realty Brokerage. Windsor-Essex County AOR
 - C$439,9004 bd4 ba2.4k sqft16 Arthur Dr, Chatham Kent, ON N7M 3Y4For Sale
 MLS ID #26018386, Krista Mall, Sales Person, Royal Lepage Peifer Realty (Dresden) Brokerage. Windsor-Essex County AOR
 - C$425,0003 bd2 ba-- sqft21 Primrose Ln, Chatham Kent, ON N7L 4K7For Sale
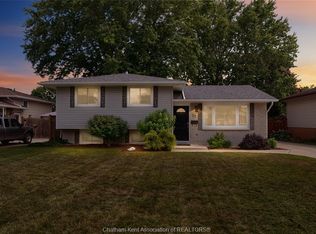 MLS ID #26018004, Kelly-Anne Appleton, Sales Person, Royal Lepage Peifer Realty Brokerage Brokerage. Windsor-Essex County AOR
 - C$475,0003 bd2 ba-- sqft267 Greenfield Ln, Chatham Kent, ON N7L 5N3For Sale
 MLS ID #26015905, Meg Lyttle, Broker Of Record, Nest Realty Inc. Brokerage. Windsor-Essex County AOR
 - C$475,0003 bd3 ba-- sqft18 Woodland Ave, Chatham Kent, ON N7L 2S3For SaleMLS ID #26012645, Joey Kloostra, Sales Person, Latitude Realty Inc. Brokerage. Windsor-Essex County AOR
- C$449,0003 bd2 ba-- sqft7 Ordon Blvd, Chatham Kent, ON N7L 4B1For SaleMLS ID #26017732, Chris Papple, Sales Person, Royal Lepage Peifer Realty Brokerage Brokerage. Windsor-Essex County AOR
- C$325,0003 bd1 ba1.1k sqft141 Lancefield Pl, Chatham Kent, ON N7L 2M5For SaleMLS ID #26018546, Dane Appleton, Sales Person, Royal Lepage Peifer Realty Brokerage Brokerage. Windsor-Essex County AOR
- C$509,0003 bd2 ba-- sqft15 Detroit Dr, Chatham Kent, ON N7M 2M2For SaleMLS ID #26017437, Patrick Pinsonneault, Broker, Royal Lepage Peifer Realty Brokerage Brokerage. Windsor-Essex County AOR
- C$509,9004 bd2 ba-- sqft19 Kirkcaldy Pl, Chatham Kent, ON N7L 4H7For SaleMLS ID #26017739, Jenifer Bocsan, Sales Person, Realty House Inc. Brokerage Brokerage. Windsor-Essex County AOR
- C$499,9006 bd5 ba-- sqft62 Lacroix St, Chatham Kent, ON N7M 2T6For SaleMLS ID #26011676, Christine Moretto, Sales Person, Royal Lepage Binder Real Estate Brokerage. Windsor-Essex County AOR
- C$499,0004 bd3 ba-- sqft270 Greenfield Ln, Chatham Kent, ON N7L 5N4For SaleMLS ID #26012562, Meg Lyttle, Broker Of Record, Nest Realty Inc. Brokerage. Windsor-Essex County AOR
- C$479,9004 bd2 ba-- sqft264 Baldoon Rd, Chatham Kent, ON N7L 1E6For SaleMLS ID #26013631, Rose Russo, Deerbrook Realty Inc. Brokerage. Windsor-Essex County AOR
- C$499,9005 bd2 ba-- sqft30 Saint Michael Ave, Chatham Kent, ON N7M 3E6For SaleMLS ID #26016056, Deborah.(Deb) Rhodes, Sales Person, Royal Lepage Peifer Realty Brokerage Brokerage. Windsor-Essex County AOR
- C$449,0003 bd2 ba-- sqft108 Faubert Dr, Chatham Kent, ON N7M 2Y4For SaleMLS ID #26014942, Beth Kloostra, Broker Of Record, Latitude Realty Inc. Brokerage. Windsor-Essex County AOR
- C$459,9003 bd2 ba-- sqft175 Sylvester Dr, Chatham Kent, ON N7M 2B8For SaleMLS ID #26014149, Anne Marie Authier, Broker, Re/Max Preferred Realty Ltd. Brokerage. Windsor-Essex County AOR
- C$539,0004 bd3 ba-- sqft76 Pamela Cres, Chatham Kent, ON N7L 4S5For SaleMLS ID #26015737, Matthew Romeo, Sales Person, Royal Lepage Peifer Realty Brokerage Brokerage. Windsor-Essex County AOR
- C$429,9004 bd2 ba-- sqft147 Coverdale St, Chatham Kent, ON N7L 2V1For SaleMLS ID #26015059, Jeff Godreau, Sales Person, Royal Lepage Peifer Realty Brokerage Brokerage. Windsor-Essex County AOR
- C$419,9003 bd1 ba-- sqft410 McNaughton Ave E, Chatham Kent, ON N7L 2G9For SaleMLS ID #26006431, Jeff Godreau, Sales Person, Royal Lepage Peifer Realty Brokerage Brokerage. Windsor-Essex County AOR
- C$479,000-- bd-- ba-- sqft266 Grand Ave W, Chatham Kent, ON N7L 1C1For SaleMLS ID #26017398, Meg Lyttle, Broker Of Record, Nest Realty Inc. Brokerage. Windsor-Essex County AOR
- C$499,9994 bd2 ba-- sqft10 Phyllis Ave, Chatham Kent, ON N7M 3B9For SaleMLS ID #26015715, Goran Todorovic , Broker Of Record, Remax Care Realty Brokerage. Windsor-Essex County AOR
