Welcome to this beautifully updated 4-level side split located in a desirable north-side neighbourhood, just minutes from schools, shopping, restaurants, parks, and all the amenities you need. Fresh, modern, and impeccably maintained, this move-in-ready home offers the perfect blend of style, comfort, and functionality. The bright and inviting main level features a spacious living room filled with natural light and an updated eat-in kitchen complete with quartz countertops, making it the perfect space for everyday living and entertaining. Upstairs, you'll find an oversized primary bedroom with plenty of closet space, along with a generous second bedroom and a beautifully updated 3-piece bathroom. The lower level offers a warm and welcoming family room, an additional bedroom, and a convenient 2-piece bathroom—ideal for guests, teens, or a home office. The finished basement provides even more flexible living space, plus a laundry area, utility room, and plenty of storage. Step outside to enjoy the spacious backyard, complete with a large powered storage shed that's perfect for hobbies, a workshop, or extra storage. If you're looking for a stylish, updated family home in a fantastic neighbourhood, this one is ready to impress.
For sale
C$425,000
21 Primrose Ln, Chatham Kent, ON N7L 4K7
3beds
Single Family Residence
Built in 1975
6,403 Square Feet Lot
$-- Zestimate®
C$--/sqft
C$-- HOA
What's special
Updated eat-in kitchenQuartz countertopsGenerous second bedroomLaundry areaUtility roomPlenty of storageSpacious backyard
- 1 day |
- 18 |
- 1 |
Zillow last checked:
Listing updated:
Listed by:
Kelly-Anne Appleton, Sales Person,
Royal Lepage Peifer Realty Brokerage Brokerage,
Dane Appleton, Sales Person,
Royal Lepage Peifer Realty Brokerage
Source: Windsor-Essex County AOR,MLS®#: 26018004 Originating MLS®#: Chatham-Kent Association of REALTORS®
Originating MLS®#: Chatham-Kent Association of REALTORS®Facts & features
Interior
Bedrooms & bathrooms
- Bedrooms: 3
- Bathrooms: 2
- Full bathrooms: 1
- 1/2 bathrooms: 1
Heating
- Natural Gas, Forced Air, Furnace
Cooling
- Central Air
Appliances
- Included: Gas Water Heater
Features
- Flooring: Carpet, Laminate
- Basement: Full,Partially Finished
Property
Parking
- Parking features: Concrete Drive, None
- Has uncovered spaces: Yes
Features
- Levels: Side Split 4 Level
- Patio & porch: Patio
- Fencing: Fenced Yard
- Frontage length: 54.00
Lot
- Size: 6,403 Square Feet
- Features: Landscaped, Playground Nearby, Shopping Nearby, Acreage Info (Unknown)
Details
- Additional structures: Storage Shed
- Zoning: RL1
Construction
Type & style
- Home type: SingleFamily
- Property subtype: Single Family Residence
Materials
- Aluminum/Vinyl, Brick
- Foundation: Block
- Roof: Asphalt Shingle
Condition
- Year built: 1975
Utilities & green energy
- Sewer: Sanitary
- Water: Municipal Water
- Utilities for property: Water Connected, Sewer Connected
Community & HOA
Location
- Region: Chatham Kent
Financial & listing details
- Annual tax amount: C$3,394
- Date on market: 7/27/2026
- Inclusions: Fridge, Stove, Built-in Dishwasher, Washer, Dryer
- Exclusions: Mini Bar Fridge, Chest Freezer, Tv Wall Mount In Bedroom
- Ownership: Freehold
Kelly-Anne Appleton, Sales Person
Kelly-Anne Appleton, Sales Person
(519) 365-7155
By pressing Contact Agent, you agree that the real estate professional identified above may call/text you about your search, which may involve use of automated means and pre-recorded/artificial voices. You don't need to consent as a condition of buying any property, goods, or services. Message/data rates may apply. You also agree to our Terms of Use. Zillow does not endorse any real estate professionals. We may share information about your recent and future site activity with your agent to help them understand what you're looking for in a home.
Price history
| Date | Event | Price |
|---|---|---|
| 7/27/2026 | Listed for sale | C$425,000 |
Source:  Windsor-Essex County AOR #26018004 Report a problem Windsor-Essex County AOR #26018004 Report a problem | ||
Public tax history
Tax history is unavailable.
Climate risks
Neighborhood: Chatham
Nearby schools
GreatSchools rating
- NAMillside Elementary SchoolGrades: PK-1Distance: 22.6 mi
- 5/10Algonac High SchoolGrades: 7-12Distance: 24 mi
- C$--2 bd1 ba632 sqft45 Timmins Cres, Chatham Kent, ON N7L4L4Off Market

- C$---- bd1 ba254 sqft45 Timmins Cres #BACHELOR, Chatham Kent, ON N7L4L4Off Market
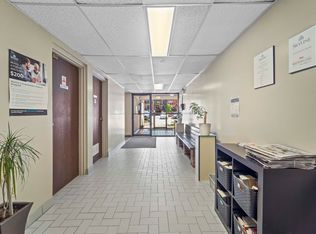
- C$--1 bd1 ba494 sqft45 Timmins Cres #1-BEDROOM, Chatham Kent, ON N7L4L4Off Market
- C$1,4001 bd1 ba494 sqft45 Timmins Cres #821561, Chatham Kent, ON N7L4L4For Rent
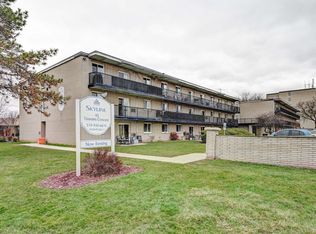
- C$1,5552 bd1 ba632 sqft45 Timmins Cres #821560, Chatham Kent, ON N7L4L4For Rent
- C$439,0003 bd1 ba-- sqft71 McFarlane Ave, Chatham Kent, ON N7L2K3For Sale
- C$--2 bd1 ba810 sqft100 McFarlane Ave, Chatham Kent, ON N7L2K4Off Market
- C$--1 bd1 ba595 sqft100 McFarlane Ave #1-BEDROOM, Chatham Kent, ON N7L2K4Off Market
Similar homes
- C$449,0003 bd2 ba-- sqft7 Ordon Blvd, Chatham Kent, ON N7L 4B1For Sale
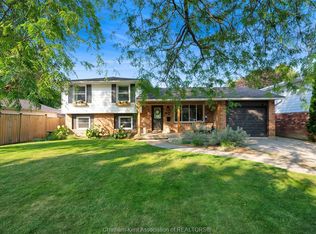 MLS ID #26017732, Chris Papple, Sales Person, Royal Lepage Peifer Realty Brokerage Brokerage. Windsor-Essex County AOR
 - C$359,0002 bd2 ba-- sqft7 Oxley Dr, Chatham Kent, ON N7L 2K5For Sale
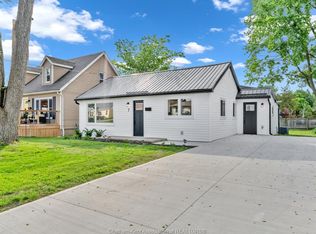 MLS ID #26017945, Matthieu Bechard, Broker Of Record, Match Realty Inc. Brokerage. Windsor-Essex County AOR
 - C$439,0003 bd1 ba-- sqft71 McFarlane Ave, Chatham Kent, ON N7L 2K3For Sale
 MLS ID #26016452, Meg Lyttle, Broker Of Record, Nest Realty Inc. Brokerage. Windsor-Essex County AOR
 - C$470,0003 bd2 ba-- sqft9 Owen Ave, Chatham Kent, ON N7L 3W8For Sale
 MLS ID #26017651, Jordan Bardoel, Sales Person, Century 21 Maple City Realty Ltd. Brokerage Brokerage. Windsor-Essex County AOR
 - C$349,9003 bd1 ba1.1k sqft141 Lancefield Pl, Chatham Kent, ON N7L 2M5For SaleMLS ID #26017566, Dane Appleton, Sales Person, Royal Lepage Peifer Realty Brokerage Brokerage. Windsor-Essex County AOR
- C$469,9004 bd2 ba-- sqft90 Taylor Trl, Chatham Kent, ON N7L 5N2For SaleMLS ID #26017563, Jill Howe, Broker, Kw Signature Brokerage. Windsor-Essex County AOR
- C$424,9003 bd2 ba-- sqft426 Victoria Ave, Chatham Kent, ON N7L 3B3For SaleMLS ID #26008131, Daniel (Dan) Gagner, Broker Of Record, Gagner & Associates Excel Realty Services Inc. Brokerage Brokerage. Windsor-Essex County AOR
- C$469,9003 bd2 ba-- sqft46 Ottawa Dr, Chatham Kent, ON N7L 2J6For SaleMLS ID #26014786, Ghassan Najjar, Broker, Royal Lepage Peifer Realty Brokerage Brokerage. Windsor-Essex County AOR
- C$359,0004 bd2 ba-- sqft107 Sussex St, Chatham Kent, ON N7L 1M3For SaleMLS ID #26017784, Jeff Godreau, Sales Person, Royal Lepage Peifer Realty Brokerage Brokerage. Windsor-Essex County AOR
- C$429,9004 bd2 ba-- sqft147 Coverdale St, Chatham Kent, ON N7L 2V1For SaleMLS ID #26015059, Jeff Godreau, Sales Person, Royal Lepage Peifer Realty Brokerage Brokerage. Windsor-Essex County AOR
- C$579,0004 bd3 ba-- sqft413 Baldoon Rd, Chatham Kent, ON N7L 5H2For SaleMLS ID #26017105, Bridget Blonde, Sales Person, Nest Realty Inc. Brokerage. Windsor-Essex County AOR
- C$509,9004 bd2 ba-- sqft19 Kirkcaldy Pl, Chatham Kent, ON N7L 4H7For SaleMLS ID #26017739, Jenifer Bocsan, Sales Person, Realty House Inc. Brokerage Brokerage. Windsor-Essex County AOR
- C$469,0004 bd2 ba-- sqft27 Jackson Dr, Chatham Kent, ON N7L 2N9For SaleMLS ID #26012567, Matthieu Bechard, Broker Of Record, Match Realty Inc. Brokerage. Windsor-Essex County AOR
- C$449,0004 bd2 ba-- sqft24 Finch Ave, Chatham Kent, ON N7L 1H6For SaleMLS ID #26015128, Timothy Cummings, Sales Person, Realty House Inc. Brokerage Brokerage. Windsor-Essex County AOR
- C$599,9004 bd2 ba3k sqft138 Elizabeth St, Chatham Kent, ON N7L 2Y4For SaleMLS ID #26017932, Kristen Nead, Broker Of Record, Royal Lepage Peifer Realty Brokerage Brokerage. Windsor-Essex County AOR
- C$479,9004 bd2 ba-- sqft100 Argyle Cres, Chatham Kent, ON N7L 4T8For SaleMLS ID #26016706, Scott Poulin, Sales Person, Royal Lepage Peifer Realty Brokerage Brokerage. Windsor-Essex County AOR
- C$435,0003 bd2 ba-- sqft51 Spurgeon Dr, Chatham Kent, ON N7L 3W4For SaleMLS ID #X12839620, ROYAL LEPAGE SIGNATURE REALTY. TRREB
- C$419,9003 bd1 ba-- sqft410 McNaughton Ave E, Chatham Kent, ON N7L 2G9For SaleMLS ID #26006431, Jeff Godreau, Sales Person, Royal Lepage Peifer Realty Brokerage Brokerage. Windsor-Essex County AOR
- C$489,9003 bd2 ba-- sqft59 Wiltshire Dr, Chatham Kent, ON N7L 2N4For SaleMLS ID #X13490324, KELLER WILLIAMS EXPERIENCE REALTY. TRREB
- C$439,9993 bd2 ba-- sqft22 Villa Ct, Chatham Kent, ON N7L 5P5For SaleMLS ID #26017007, Goran Todorovic , Broker Of Record, Remax Care Realty Brokerage. Windsor-Essex County AOR
