GREAT NORTH SIDE LOCATION , THIS LOVELY WELL MAINTAINED RANCHER HAS GREAT CURB APPEAL, CLOSE TO SCHOOLS & SHOPPING, WALKING DISTANCE TO MANY AMENITIES, FEATURES AN OPEN CONCEPT KITCHEN W/GRANITE COUNTERTOPS, FAMILY ROOM W/GAS FIREPLACE, LARGE LIVING ROOM& DINING ROOM W/BEAUTIFUL HARDWOOD FLOORS, 3 BEDROOMS, PRIMARY BEDROOM W/4 PC ENSUITE, MAIN FLOOR LAUNDRY, SUNROOM, LOWER LEVEL W/LARGE RECRM/KITCHEN/BEDROOM/BATH,WORKSHOP, IDEAL FOR EXTENDED FAMILY, GRANNY/IN-LAW SUITE, 2 CAR ATTACHED GARAGE,FENCED IN YARD, SPRINKLER IN FRONT YARD, MANY UPDATED
For sale
C$579,000
93 Gregory Dr E, Chatham Kent, ON N7L 0C9
4beds
Ranch
Built in 1994
6,838 Square Feet Lot
$-- Zestimate®
C$--/sqft
C$-- HOA
What's special
Great curb appealMain floor laundryFenced in yardSprinkler in front yard
- 7 days |
- 12 |
- 2 |
Zillow last checked:
Listing updated:
Listed by:
Barbara Phillips, Broker Of Record,
Barbara Phillips Real Estate Broker Brokerage Brokerage
Source: Windsor-Essex County AOR,MLS®#: 26017282 Originating MLS®#: Chatham-Kent Association of REALTORS®
Originating MLS®#: Chatham-Kent Association of REALTORS®Facts & features
Interior
Bedrooms & bathrooms
- Bedrooms: 4
- Bathrooms: 3
- Full bathrooms: 3
Heating
- Natural Gas, Forced Air
Cooling
- Central Air
Appliances
- Included: Gas Water Heater
Features
- Flooring: Laminate
- Basement: Full
Video & virtual tour
Property
Parking
- Total spaces: 2
- Parking features: Concrete Drive, Front Drive, Double Garage, Attached
- Attached garage spaces: 2
- Has uncovered spaces: Yes
Features
- Frontage length: 58.05
Lot
- Size: 6,838 Square Feet
- Features: Acreage Info (Unknown)
Details
- Zoning: RL1
Construction
Type & style
- Home type: SingleFamily
- Architectural style: Ranch
- Property subtype: Ranch
Materials
- Brick
- Foundation: Concrete Perimeter
Condition
- Year built: 1994
Utilities & green energy
- Sewer: Sanitary
- Water: Municipal Water
- Utilities for property: Water Connected, Sewer Connected
Community & HOA
Location
- Region: Chatham Kent
Financial & listing details
- Annual tax amount: C$6,642
- Date on market: 7/18/2026
- Inclusions: Fridge, Gas Stove Replaced In 2023, dishwasher, washer, Dryer,
- Ownership: Freehold
Barbara Phillips, Broker Of Record
Barbara Phillips, Broker Of Record
(519) 359-8588
By pressing Contact Agent, you agree that the real estate professional identified above may call/text you about your search, which may involve use of automated means and pre-recorded/artificial voices. You don't need to consent as a condition of buying any property, goods, or services. Message/data rates may apply. You also agree to our Terms of Use. Zillow does not endorse any real estate professionals. We may share information about your recent and future site activity with your agent to help them understand what you're looking for in a home.
Price history
| Date | Event | Price |
|---|---|---|
| 7/18/2026 | Listed for sale | C$579,000 |
Source:  Windsor-Essex County AOR #26017282 Report a problem Windsor-Essex County AOR #26017282 Report a problem | ||
Public tax history
Tax history is unavailable.
Climate risks
Neighborhood: Chatham
Nearby schools
GreatSchools rating
- NAMillside Elementary SchoolGrades: PK-1Distance: 22.2 mi
- 5/10Algonac High SchoolGrades: 7-12Distance: 23.6 mi
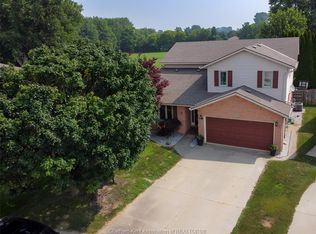
- C$639,9004 bd3 ba-- sqft90 Northern Pine Pl, Chatham Kent, ON N7L5K2For Sale
- C$499,9003 bd1 ba-- sqft140 Gregory Dr E, Chatham Kent, ON N7L0E1For Sale

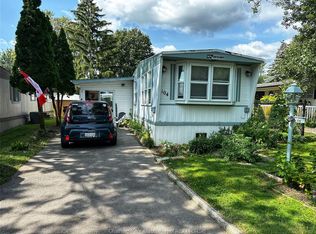
- C$200,0002 bd1 ba-- sqft104 Essex Ct, Chatham Kent, ON N7L4K6For Rent
- C$198,0002 bd1 ba800 sqft1 James Ct, Chatham Kent, ON N7L4Y7For Sale

- C$195,3332 bd1 ba-- sqft88 Essex Ct, Chatham Kent, ON N7L4K6For Rent
- C$239,9002 bd1 ba-- sqft42 London Ct, Chatham Kent, ON N7L4G6For Sale
- C$164,9993 bd1 ba-- sqft30 Regency Dr, Chatham Kent, ON N7L4E8For Sale
- C$269,9002 bd2 ba-- sqft23 Sutton Ct, Chatham Kent, ON N7L4G4For Sale
Similar homes
- C$599,9004 bd2 ba3k sqft138 Elizabeth St, Chatham Kent, ON N7L 2Y4For Sale
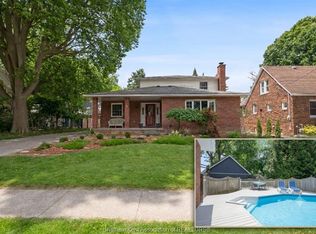 MLS ID #26017932, Kristen Nead, Broker Of Record, Royal Lepage Peifer Realty Brokerage Brokerage. Windsor-Essex County AOR
 - C$565,0005 bd3 ba-- sqft36 Plantation Pl, Chatham Kent, ON N7M 6G7For Sale
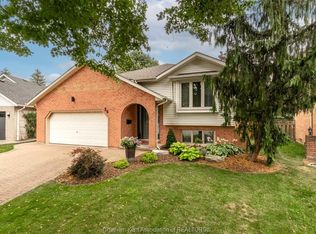 MLS ID #26017600, Meg Lyttle, Broker Of Record, Nest Realty Inc. Brokerage. Windsor-Essex County AOR
 - C$499,9003 bd1 ba-- sqft140 Gregory Dr E, Chatham Kent, ON N7L 0E1For SaleMLS ID #26015068, Jody O'neill, Broker Of Record, Jody A. O'neill Real Estate Brokerage Brokerage. Windsor-Essex County AOR
- C$499,9004 bd2 ba-- sqft81 Lancefield Pl, Chatham Kent, ON N7L 2M2For Sale
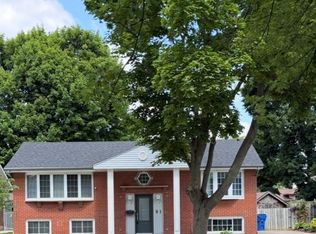 MLS ID #26014725, Jody O'neill, Broker Of Record, Jody A. O'neill Real Estate Brokerage Brokerage. Windsor-Essex County AOR
 - C$559,0004 bd3 ba-- sqft76 Pamela Cres, Chatham Kent, ON N7L 4S5For SaleMLS ID #26015737, Matthew Romeo, Sales Person, Royal Lepage Peifer Realty Brokerage Brokerage. Windsor-Essex County AOR
- C$564,9003 bd4 ba-- sqft170 Lacroix St, Chatham Kent, ON N7M 2V2For SaleMLS ID #26016196, Barbara Phillips, Broker Of Record, Barbara Phillips Real Estate Broker Brokerage Brokerage. Windsor-Essex County AOR
- C$549,9004 bd3 ba-- sqft653 McNaughton Ave W, Chatham Kent, ON N7L 5P7For SaleMLS ID #26011640, Cassandra Duquette, Sales Person, Deerbrook Realty Inc. Brokerage. Windsor-Essex County AOR
- C$575,0004 bd2 ba-- sqft29127 Florence Rd, Chatham Kent, ON N0P 2K0For SaleMLS ID #26017556, Jill Howe, Broker, Kw Signature Brokerage. Windsor-Essex County AOR
- C$579,9005 bd2 ba-- sqft944 McNaughton Ave E, Chatham Kent, ON N7L 0E4For SaleMLS ID #26012477, Jackie Patterson, Broker, Gagner & Associates Excel Realty Services Inc. (Blenheim) Brokerage. Windsor-Essex County AOR
- C$599,0005 bd3 ba2.2k sqft10517 Longwoods Rd, Chatham Kent, ON N7M 5J7For SaleMLS ID #26017345, Jeff Campbell, Broker Of Record, Campbell Chatham-Kent Realty Ltd. Brokerage Brokerage. Windsor-Essex County AOR
- C$580,0003 bd2 ba-- sqft243 Manning Dr, Chatham Kent, ON N7M 0S5For SaleMLS ID #26017571, Rico Bray, Sales Person, Realty House Inc. Brokerage Brokerage. Windsor-Essex County AOR
- C$520,0003 bd2 ba-- sqft465 Victoria Ave, Chatham Kent, ON N7L 3B4For SaleMLS ID #26007766, Daniel (Dan) Gagner, Broker Of Record, Gagner & Associates Excel Realty Services Inc. Brokerage Brokerage. Windsor-Essex County AOR
- C$574,9003 bd3 ba-- sqft523 Indian Creek Rd W, Chatham Kent, ON N7M 0P5For SaleMLS ID #26014279, Scott Herman, Sales Person, Realty House Inc. Brokerage Brokerage. Windsor-Essex County AOR
- C$650,0004 bd3 ba-- sqft403 Twilight Trl, Chatham Kent, ON N7L 0B9For SaleMLS ID #26014203, Michael Eves, Sales Person, Gagner & Associates Excel Realty Services Inc. Brokerage Brokerage. Windsor-Essex County AOR
- C$469,0004 bd2 ba-- sqft27 Jackson Dr, Chatham Kent, ON N7L 2N9For SaleMLS ID #26012567, Matthieu Bechard, Broker Of Record, Match Realty Inc. Brokerage. Windsor-Essex County AOR
- C$479,9004 bd2 ba-- sqft100 Argyle Cres, Chatham Kent, ON N7L 4T8For SaleMLS ID #26016706, Scott Poulin, Sales Person, Royal Lepage Peifer Realty Brokerage Brokerage. Windsor-Essex County AOR
- C$549,9003 bd2 ba-- sqft58 Harvest Cres, Chatham Kent, ON N7L 5C4For SaleMLS ID #26009899, Scott Mcmath, Broker Of Record, Thames Realty Ltd. Brokerage. Windsor-Essex County AOR
- C$649,9004 bd3 ba-- sqft615 Lacroix St, Chatham Kent, ON N7M 5X7For SaleMLS ID #26014853, Laura Van Veen, Broker, Gagner & Associates Excel Realty Services Inc. Brokerage Brokerage. Windsor-Essex County AOR
- C$359,0004 bd2 ba-- sqft107 Sussex St, Chatham Kent, ON N7L 1M3For SaleMLS ID #26017784, Jeff Godreau, Sales Person, Royal Lepage Peifer Realty Brokerage Brokerage. Windsor-Essex County AOR
- C$589,9004 bd3 ba2.2k sqft10374 Shepherds Line, Chatham Kent, ON N0P 1M0For SaleMLS ID #26010246, Austin Bentley, Sales Person, Royal Lepage Peifer Realty Brokerage Brokerage. Windsor-Essex County AOR
