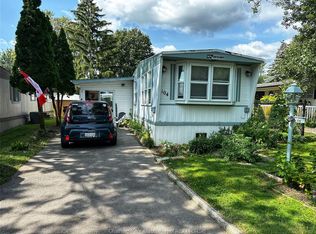
Discover this beautifully refinished mobile home, featuring a fresh and airy decor that will delight you! Situated on a quiet cul-de-sac in St Clair Community Estates, this home offers a fully fenced yard, perfect for kids, pets and privacy. Enjoy the spacious open concept layout, highlighted by vaulted ceilings and pot lighting throughout. The eat-in kitchen boasts stainless steel appliances and updated cabinetry, while the generous master bedroom includes a full 4-piece ensuite. Additionally, there's a spacious secondary bedroom and a second full 4-piece bath, making this home designed for comfortable living. Step through patio doors onto a large, partially covered deck (31 x 10), providing a serene space to relax. Updates include a newer furnace, air conditioner, hot water tank, and steel roof, ensuring peace of mind for years to come. Two 7 x 7 storage sheds offer ample space for your outdoor gear. Park approval is required, and the monthly land rental fee will increase by $50 upon sale. This fee covers taxes, garbage pickup, and snow removal on the road. Don’t miss this opportunity for comfortable and convenient living—call today to schedule a viewing!
For sale
C$269,900
23 Sutton Ct, Chatham Kent, ON N7L 4G4
2beds
Mobile Home
Built in 1973
-- sqft lot
$-- Zestimate®
C$--/sqft
C$616/mo HOA
What's special
Fresh and airy decorQuiet cul-de-sacFully fenced yardSpacious open concept layoutVaulted ceilingsPot lighting throughoutEat-in kitchen
- 7 days |
- 27 |
- 1 |
Zillow last checked:
Listing updated:
Listed by:
Tammy Teeuwen, Broker Of Record,
Century 21 Maple City Realty Ltd. Brokerage Brokerage
Source: Windsor-Essex County AOR,MLS®#: 26015728
Originating MLS®#: Chatham-Kent Association of REALTORS®
Facts & features
Interior
Bedrooms & bathrooms
- Bedrooms: 2
- Bathrooms: 2
- Full bathrooms: 2
Heating
- Natural Gas, Forced Air, Furnace
Cooling
- Central Air
Appliances
- Included: Dishwasher, Dryer, Microwave Range Hood Combo, Refrigerator, Stove, Washer, Electric Water Heater
Features
- Basement: Crawl Space
Property
Parking
- Parking features: Single Drive, None
- Has uncovered spaces: Yes
Features
- Patio & porch: Patio
- Fencing: Fenced Yard
- Frontage length: 0.00
Lot
- Features: Cul-De-Sac, Landscaped, Shopping Nearby, Acreage Info (Unknown)
Details
- Zoning: MH
Construction
Type & style
- Home type: MobileManufactured
- Property subtype: Mobile Home
Materials
- Aluminum/Vinyl
- Foundation: Pillar/Post/Pier
- Roof: Metal
Condition
- Year built: 1973
Utilities & green energy
- Sewer: Sanitary
- Water: Municipal Water
- Utilities for property: Water Connected, Sewer Connected
Community & HOA
HOA
- Services included: Land Taxes, Garbage Pick-Up, Road Snow Removal
- HOA fee: C$616 monthly
Location
- Region: Chatham Kent
Financial & listing details
- Date on market: 7/1/2026
- Inclusions: Dishwasher, Dryer, Microwave Range Hood Combo, Refrigerator, Stove, Washer
- Exclusions: Bar Stools, Kayak Hooks On Fence, Bidet, Custom Sign On Gate, Silver Bell On Deck, Umbrella And Bracket On Deck
- Ownership: Leasehold
Tammy Teeuwen, Broker Of Record
(519) 365-2615
By pressing Contact Agent, you agree that the real estate professional identified above may call/text you about your search, which may involve use of automated means and pre-recorded/artificial voices. You don't need to consent as a condition of buying any property, goods, or services. Message/data rates may apply. You also agree to our Terms of Use. Zillow does not endorse any real estate professionals. We may share information about your recent and future site activity with your agent to help them understand what you're looking for in a home.
Price history
| Date | Event | Price |
|---|---|---|
| 7/1/2026 | Listed for sale | C$269,900 |
Source: | ||
Public tax history
Tax history is unavailable.
Climate risks
Neighborhood: Chatham
Nearby schools
GreatSchools rating
- NAMillside Elementary SchoolGrades: PK-1Distance: 22 mi
- 5/10Algonac High SchoolGrades: 7-12Distance: 23.4 mi