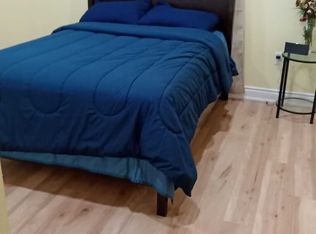
WELL-MAINTAINED ONE-BEDROOM HOME OFFERS COMFORT, FUNCTIONALITY, AND OUTDOOR SPACE IN A DESIRABLE SOUTHSIDE LOCATION. THE HOME FEATURES A SPACIOUS PRIMARY BEDROOM WITH A LARGE WALK-IN CLOSET, 1.5 BATHROOMS, AND A BRIGHT, INVITING INTERIOR THAT FEELS MUCH LARGER THAN ITS FOOTPRINT. OUTSIDE, THE OVERSIZED YARD PROVIDES ROOM TO ENTERTAIN, GARDEN, OR SIMPLY ENJOY THE PRIVACY AND SPACE THAT IS HARD TO FIND AT THIS PRICE POINT. THE COVERED CARPORT IS CONVENIENT SHELTER FROM THE ELEMENTS, AND THE WIRED SHED IS PERFECT FOR A WORKSHOP, STORAGE, OR YOUR NEXT PROJECT. IDEAL FOR FIRST-TIME BUYERS, DOWNSIZERS, OR INVESTORS, THIS PROPERTY DELIVERS THE BENEFITS OF A DETACHED HOME WITH THE ADDED BONUS OF A LARGE LOT.
For sale
C$279,900
35 Berry St, Chatham Kent, ON N7M 3B2
1beds
Ranch
Built in 1948
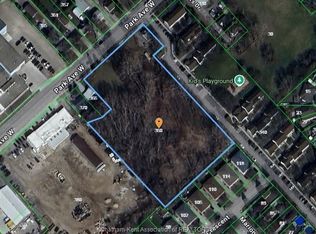
5,401 Square Feet Lot
$-- Zestimate®
C$--/sqft
C$-- HOA
What's special
Spacious primary bedroomLarge walk-in closetBright inviting interiorOversized yardRoom to entertainPrivacy and spaceCovered carport
- 6 days
- 13
- 0
Zillow last checked:
Listing updated:
Listed by:
Chris Mcleod, Sales Person,
Realty House Inc. Brokerage Brokerage
Source: Windsor-Essex County AOR,MLS®#: 26022177 Originating MLS®#: Chatham-Kent Association of REALTORS®
Originating MLS®#: Chatham-Kent Association of REALTORS®Facts & features
Interior
Bedrooms & bathrooms
- Bedrooms: 1
- Bathrooms: 2
- Full bathrooms: 1
- 1/2 bathrooms: 1
Heating
- Natural Gas, Furnace
Cooling
- Air Conditioner
Appliances
- Included: Refrigerator, Stove, Other, See Remarks, Gas Water Heater
Features
- Flooring: Laminate
- Basement: None
Property
Parking
- Parking features: Concrete Drive, Paved Drive, Carport
- Has carport: Yes
- Has uncovered spaces: Yes
Features
- Frontage length: 50.18
Lot
- Size: 5,401 Square Feet
- Features: Acreage Info (Unknown)
Details
- Zoning: RES (RL3)
Construction
Type & style
- Home type: SingleFamily
- Architectural style: Ranch
- Property subtype: Ranch
Materials
- Aluminum/Vinyl
- Foundation: Block
- Roof: Asphalt Shingle
Condition
- Year built: 1948
Utilities & green energy
- Sewer: Storm
- Water: Municipal Water
- Utilities for property: Water Connected, Sewer Connected
Community & HOA
Location
- Region: Chatham Kent
Financial & listing details
- Annual tax amount: C$2,229
- Date on market: 9/11/2026
- Ownership: Freehold
Price history
| Date | Event | Price |
|---|---|---|
| 9/11/2026 | Listed for sale | C$279,900 |
Source:  Windsor-Essex County AOR #26022177 Report a problem Windsor-Essex County AOR #26022177 Report a problem | ||
Public tax history
Tax history is unavailable.
Climate risks
Neighborhood: Chatham


Similar homes
- C$275,0003 bd2 ba-- sqft164 Timmins Cres, Chatham Kent, ON N7L 2J7For Sale
 MLS ID #26022393, Jessica Kaufman, Sales Person, Nest Realty Inc. Brokerage. Windsor-Essex County AOR
 - C$274,9002 bd1 ba-- sqft35 Alexandra Ave, Chatham Kent, ON N7M 1X9For Sale
 MLS ID #26019658, Garnet Tulp, Broker Of Record, Realty House Inc. Brokerage Brokerage. Windsor-Essex County AOR
 - C$269,9004 bd2 ba1.1k sqft12 McKinnon Dr, Chatham Kent, ON N7M 1B4For Sale
 MLS ID #26021222, Laura Tourangeau, Broker, Royal Lepage Peifer Realty Inc. (Tilbury) Brokerage. Windsor-Essex County AOR
 - C$299,0003 bd1 ba-- sqft169 Lorne Ave, Chatham Kent, ON N7M 1S4For Sale
 MLS ID #26021303, Scott Poulin, Sales Person, Royal Lepage Peifer Realty Brokerage Brokerage. Windsor-Essex County AOR
