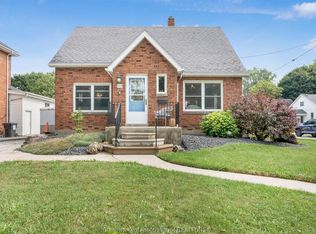
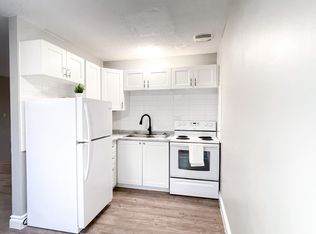
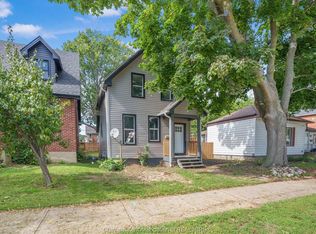
An incredibly charming 1.5-storey home that's perfect for first-time home buyers! Offering 3 bedrooms, 2 full bathrooms, a bright four-season sunroom, and a detached double-car garage, this home has been thoughtfully updated and is ready for its next owners. Major mechanical updates have already been taken care of, including the furnace, central air conditioner, hot water tank, sump pump, and backflow valve (2020). The kitchen includes stainless steel appliances, with the fridge and stove replaced in 2020 and the dishwasher updated in 2026. Recent interior improvements include new flooring in the sunroom, kitchen, and upstairs bathroom (2025-2026). The upstairs bathroom was also renovated in 2026 with updated plumbing and a new vanity and sink. A full basement provides plenty of additional storage space. Step outside to enjoy the spacious deck (2020), new concrete pad (2023), and the relaxing hot tub (2017), which has been recently serviced and features a brand-new cover (2026). The detached double-car garage provides plenty of space for storage, a workshop or man cave! With all appliances included, extensive updates already completed, and nothing left to do but move in, this is an incredible opportunity to step into homeownership. Don't miss your chance to make this adorable property your own! PS.. along with ALL the appliances, the steel gazebo, and hot tub are also included.
For sale
C$284,900
16 Sheldon Ave, Chatham Kent, ON N7L 3M3
3beds
SingleFamily
Built in 1900
-- sqft lot
$-- Zestimate®
C$--/sqft
C$-- HOA
What's special
Bright four-season sunroomDetached double-car garageSpacious deck
- 67 days
- 4
- 0
Zillow last checked:
Listing updated:
Listed by:
Sydney Lewis, Sales Person,
Realty House Inc. Brokerage Brokerage,
Garnet Tulp, Broker Of Record,
Realty House Inc. Brokerage
Source: Windsor-Essex County AOR,MLS®#: 26018400 Originating MLS®#: Chatham-Kent Association of REALTORS®
Originating MLS®#: Chatham-Kent Association of REALTORS®Facts & features
Interior
Bedrooms & bathrooms
- Bedrooms: 3
- Bathrooms: 2
- Full bathrooms: 2
Heating
- Natural Gas, Forced Air, Furnace
Cooling
- Central Air, Fully Air Conditioned
Appliances
- Included: Dishwasher, Dryer, Refrigerator, Stove, Washer, Gas Water Heater
Features
- Walk-In Closet
- Flooring: Laminate
- Windows: Skylight
- Basement: Full,Unfinished
Property
Parking
- Total spaces: 2
- Parking features: Double Width Or More Drive, Gravel Drive, Double Garage, Detached
- Garage spaces: 2
- Has uncovered spaces: Yes
Features
- Levels: One and One Half
- Patio & porch: Patio, Covered Porch
- Fencing: Fenced Yard
- Frontage length: 48.00
Lot
- Features: Landscaped, Shopping Nearby, Acreage Info (Unknown)
Details
- Zoning: RL3
Construction
Type & style
- Home type: SingleFamily
Materials
- Aluminum/Vinyl
- Foundation: Block
Condition
- Year built: 1900
Utilities & green energy
- Sewer: Sanitary
- Water: Municipal Water
- Utilities for property: Water Connected, Sewer Connected
Community & HOA
Location
- Region: Chatham Kent
Financial & listing details
- Annual tax amount: C$2,382
- Date on market: 7/30/2026
- Inclusions: Fridge, Stove, Dishwasher, Washer, Dryer, Trampoline, Hot Tub, Steel Gazebo, Window Treatments, Tv Mounts, Fridge In Garage Detached Wood Stove For Garage, Window Ac, Table Set In The Backyard (glass One By The Garage)
- Exclusions: Deep Freezer
- Ownership: Freehold
Price history
Price history is unavailable.
Public tax history
Tax history is unavailable.
Climate risks
Neighborhood: Chatham

Similar homes
- C$289,0003 bd1 ba-- sqft170 Inshes Ave, Chatham Kent, ON N7M 2Z2For Sale
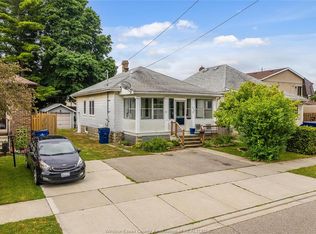 MLS ID #26023471, Goran Todorovic , Broker Of Record, Remax Care Realty Brokerage. Windsor-Essex County AOR
 - C$324,0003 bd2 ba-- sqft97 Victoria Ave, Chatham Kent, ON N7L 3A2For Sale
 MLS ID #26019408, Matthew Romeo, Sales Person, Royal Lepage Peifer Realty, Brokerage Brokerage. Windsor-Essex County AOR
 - C$275,0003 bd2 ba-- sqft252 Wellington St E, Chatham Kent, ON N7M 3P5For Sale
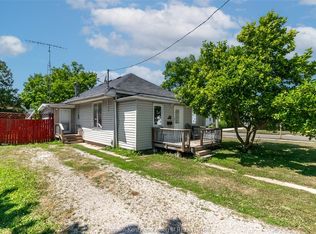 MLS ID #26018450, Mackenna Lyons, Sales Person, Nest Realty Inc. Brokerage. Windsor-Essex County AOR
 - C$274,9003 bd1 ba-- sqft87 Gray St, Chatham Kent, ON N7M 1T1For Sale
 MLS ID #26022395, Matthieu Bechard, Broker Of Record, Match Realty Inc. Brokerage. Windsor-Essex County AOR
