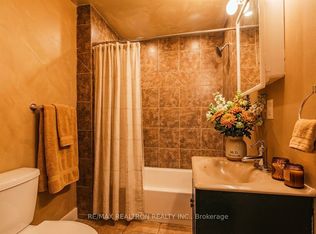
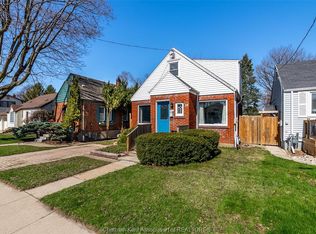
Welcome to 79 Forest Street, a charming front-porch home ideally situated in a beautiful, established Chatham neighbourhood, just one block from one of the city’s most picturesque tree-lined streets. Enjoy an easy stroll through the neighbourhood to downtown Chatham’s restaurants, shops, entertainment and local activities. Inside, this classic home offers a comfortable and functional layout with two main-floor bedrooms, a full bathroom and an open living, dining and kitchen area. Upstairs, you’ll find a spacious third loft-style bedroom featuring a sitting area, three skylights and its own 4-piece bathroom, creating a quiet and private retreat. The full basement provides plenty of additional space for storage and laundry, along with a versatile area for a playroom, home gym or hobby space. Outside, enjoy the cozy, low-maintenance, fully fenced backyard complete with a storage shed and plenty of privacy. A durable metal roof adds to the home's appeal and ease of ownership. Full of character and conveniently located close to downtown, 79 Forest Street is a wonderful opportunity to enjoy comfortable living in the heart of Chatham.
For sale
C$339,000
79 Forest St, Chatham Kent, ON N7L 2A3
4beds
SingleFamily
Built in 1920
4,356 Square Feet Lot
$-- Zestimate®
C$--/sqft
C$-- HOA
What's special
Charming front-porch homeComfortable and functional layoutTwo main-floor bedroomsSpacious third loft-style bedroomSitting areaThree skylightsFull basement
- 46 days
- 24
- 0
Zillow last checked:
Listing updated:
Listed by:
Austin Bentley, Sales Person,
Royal Lepage Peifer Realty, Brokerage Brokerage
Source: Windsor-Essex County AOR,MLS®#: 26021748 Originating MLS®#: Chatham-Kent Association of REALTORS®
Originating MLS®#: Chatham-Kent Association of REALTORS®Facts & features
Interior
Bedrooms & bathrooms
- Bedrooms: 4
- Bathrooms: 2
- Full bathrooms: 2
Heating
- Natural Gas, Forced Air, Furnace
Cooling
- Fully Air Conditioned
Appliances
- Included: Gas Water Heater
Features
- Flooring: Laminate
- Basement: Full
Property
Parking
- Parking features: Finished Drive, Front Drive, None
- Has uncovered spaces: Yes
Features
- Levels: One and One Half
- Frontage length: 32.00
Lot
- Size: 4,356 Square Feet
- Features: Acreage Info (Unknown)
Details
- Zoning: RES
Construction
Type & style
- Home type: SingleFamily
Materials
- Brick
- Foundation: Block, Concrete Perimeter
Condition
- Year built: 1920
Utilities & green energy
- Sewer: Sanitary
- Water: Municipal Water
- Utilities for property: Water Connected, Sewer Connected
Community & HOA
Location
- Region: Chatham Kent
Financial & listing details
- Annual tax amount: C$2,539
- Date on market: 9/7/2026
- Ownership: Freehold
Price history
| Date | Event | Price |
|---|---|---|
| 9/7/2026 | Listed for sale | C$339,000 |
Source:  Windsor-Essex County AOR #26021748 Report a problem Windsor-Essex County AOR #26021748 Report a problem | ||
Public tax history
Tax history is unavailable.
Climate risks
Neighborhood: Chatham

Similar homes
- C$324,0003 bd2 ba-- sqft97 Victoria Ave, Chatham Kent, ON N7L 3A2For Sale
 MLS ID #26019408, Matthew Romeo, Sales Person, Royal Lepage Peifer Realty, Brokerage Brokerage. Windsor-Essex County AOR
 - C$324,9004 bd2 ba-- sqft45 Oxley Dr, Chatham Kent, ON N7L 2K8For Sale
 MLS ID #26020003, Matthieu Bechard, Broker Of Record, Match Realty Inc. Brokerage. Windsor-Essex County AOR
 - C$489,9994 bd3 ba1.7k sqft209 Joseph St, Chatham Kent, ON N7L 3H2For Sale
 MLS ID #26025784, Kim Depencier, Sales Person, Prime Real Estate Brokerage Brokerage. Windsor-Essex County AOR
 - C$329,9004 bd2 ba-- sqft59 Prince Arthur Ave, Chatham Kent, ON N7M 1X5For Sale
 MLS ID #26020532, Rachel Szymanski, Sales Person, Nest Realty Inc. Brokerage. Windsor-Essex County AOR
