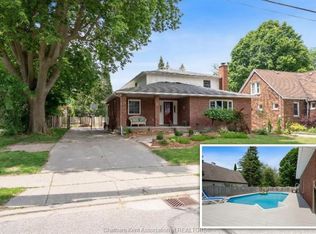
LARGER THAN IT LOOKS (3,300+ sq ft not including bsmt sq ft) this Century home on almost 1/2 acre double-wide/double-deep lot in central Chatham offers unbelievable space, character & versatility, with strong potential for flexible or multi-generational living. Built in 1880 this 6 bdrm brick home showcases original hardwood floors, 11’ ceilings, tall baseboards, ornate woodwork & decorative brick detailing. Wide covered front porch leads to spacious foyer with unique hardwood inlay. Main floor: traditional parlour w/decorative pillars, space for a grand piano, bright Liv Rm w/gas FP, tall oversized windows, and a formal Din Rm w/walk-out to a 2nd covered porch near the eat-in Kitchen. 3 bdrms and 3 full baths on Mainfloor one being the Ensuite. Upstairs: 2–3 Bdrms + full 3pc bath. Large rear addition: expansive Fam Rm w/FP & walkout to a huge deck overlooking private treed backyard! Bsmt includes rec rm, 2pc bath & grade entrance walkout to attached Double Garage. Full Basement under the rear addition. Parking for 5+ cars. Close to downtown core, shopping, schools & amenities, offering a very flexible layout thru-out providing multiple options for future use. Disclosure: Some of the interior Property Pictures have been A.I Virtually Staged for illustration Purposes Only and those are specifically noted. Sq Ft based on MPAC report-buyer to verify.
For sale
C$374,900
62 Lacroix St, Chatham Kent, ON N7M 2T6
6beds
3,336sqft
Single Family Residence
Built in 1880
0.46 Acres Lot
$-- Zestimate®
C$112/sqft
C$-- HOA
What's special
Original hardwood floorsTall baseboardsOrnate woodworkDecorative brick detailingWide covered front porchTall oversized windowsEat-in kitchen
- 44 days
- 97
- 8
Zillow last checked:
Listing updated:
Listed by:
Christine Moretto, Sales Person,
Royal Lepage Binder Real Estate Brokerage
Source: Windsor-Essex County AOR,MLS®#: 26021077 Originating MLS®#: Windsor-Essex County Association of REALTORS®
Originating MLS®#: Windsor-Essex County Association of REALTORS®Facts & features
Interior
Bedrooms & bathrooms
- Bedrooms: 6
- Bathrooms: 5
- Full bathrooms: 4
- 1/2 bathrooms: 1
Heating
- Natural Gas, Forced Air, Furnace
Cooling
- Central Air
Appliances
- Included: 2 Fridges, Dishwasher, Dryer, Refrigerator, Stove, Washer, Gas Water Heater
Features
- C/Vac Attachments
- Flooring: Carpet, Laminate
- Basement: Full,Finished
- Number of fireplaces: 2
- Fireplace features: Fireplace 1 Fuel (Gas), Fireplace 2 Fuel (Gas), Fireplace 1 (Insert), Fireplace 2 (Direct Vent)
Interior area
- Total structure area: 3,336
- Total interior livable area: 3,336 sqft
Property
Parking
- Total spaces: 2
- Parking features: Front Drive, Gravel Drive, Double Garage, Detached, Inside Entrance
- Garage spaces: 2
- Has uncovered spaces: Yes
Features
- Levels: Two
- Entry location: Grade Entrance
- Patio & porch: Sundeck, Covered Porch
- Exterior features: Barbecue
- Frontage length: 100.00
Lot
- Size: 0.46 Acres
- Features: Landscaped, Playground Nearby, Shopping Nearby, Wooded, Acreage Info (Unknown)
Details
- Additional structures: Storage Shed
- Zoning: RL2
Construction
Type & style
- Home type: SingleFamily
- Property subtype: Single Family Residence
Materials
- Aluminum/Vinyl, Brick
- Foundation: Block, Brick
- Roof: Metal
Condition
- Year built: 1880
Utilities & green energy
- Sewer: Sanitary
- Water: Municipal Water
- Utilities for property: Water Connected, Sewer Connected
Community & HOA
Location
- Region: Chatham Kent
Financial & listing details
- Price per square foot: C$112/sqft
- Annual tax amount: C$4,854
- Date on market: 8/30/2026
- Inclusions: All Appliances
- Ownership: Freehold
Price history
| Date | Event | Price |
|---|---|---|
| 9/28/2026 | Price change | C$374,900-16.3%C$112/sqft |
Source:  Windsor-Essex County AOR #26021077 Report a problem Windsor-Essex County AOR #26021077 Report a problem | ||
| 8/30/2026 | Listed for sale | C$448,000C$134/sqft |
Source: Windsor-Essex County AOR #26021077 Report a problem | ||
Public tax history
Tax history is unavailable.
Climate risks
Neighborhood: Chatham
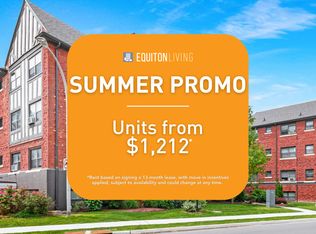
- C$--1 bd1 ba612 sqft383 Wellington St W, Chatham Kent, ON N7M1K3Off Market
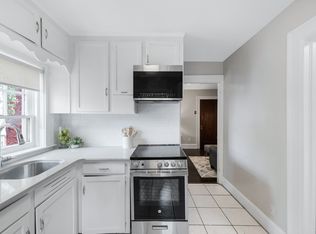
- C$---- bd1 ba488 sqft383 Wellington St W #BACHELOR, Chatham Kent, ON N7M1K3Off Market
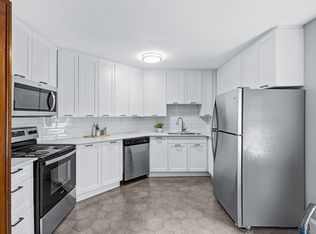
- C$--1 bd1 ba612 sqft383 Wellington St W #1-BEDROOM, Chatham Kent, ON N7M1K3Off Market
- C$--2 bd1 ba969 sqft383 Wellington St W #2-BEDROOM, Chatham Kent, ON N7M1K3Off Market
Similar homes
- C$359,0005 bd2 ba1.9k sqft171 Edgar St, Chatham Kent, ON N7M 1V6For Sale
 MLS ID #26024285, Pamela Mcdonald, Sales Person, Century 21 Local Home Team Realty Inc. Brokerage. Windsor-Essex County AOR
 - C$399,9006 bd3 ba1.8k sqft448 Queen St, Chatham Kent, ON N7M 2J3For Sale
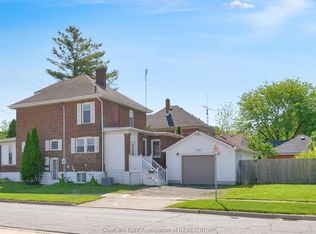 MLS ID #26021620, Janet Ellen Mader, Sales Person, Royal Lepage Peifer Realty, Brokerage Brokerage. Windsor-Essex County AOR
 - C$439,9006 bd2 ba1.7k sqft79 Dunvegan Dr, Chatham Kent, ON N7M 4Z9For Sale
 MLS ID #26013517, Danielle Simard, Sales Person, Re/Max Preferred Realty Ltd. Brokerage. Windsor-Essex County AOR
 - C$549,9004 bd2 ba3k sqft138 Elizabeth St, Chatham Kent, ON N7L 2Y4For Sale
 MLS ID #26021252, Kristen Nead, Broker Of Record, Royal Lepage Peifer Realty, Brokerage Brokerage. Windsor-Essex County AOR
