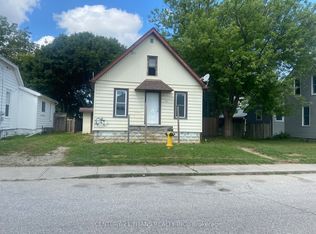
Welcome to this spacious 2-storey home offering over 1,900 sq. ft. above grade (per MPAC), plus a finished basement! Ideally located within walking distance to local amenities, this home features 3+2 bedrooms and 1.5 baths, offering plenty of room for the whole family. The open-concept main floor features an updated white kitchen with included appliances, along with generous living and dining areas. Upstairs offers two bedrooms, while the finished lower level provides three additional bedrooms and extra living space, ideal for guests, a home office, hobbies or extended family. Enjoy the fenced backyard and sundeck. With its generous living space, flexible layout and endless possibilities to make it your own, this home offers a great opportunity for buyers looking for space, value and room to grow!
For sale
C$319,000
171 Edgar St, Chatham Kent, ON N7M 1V6
5beds
1,918sqft
Single Family Residence
Built in ----
4,573 Square Feet Lot
$-- Zestimate®
C$166/sqft
C$-- HOA
What's special
Finished basementOpen-concept main floorFenced backyardGenerous living spaceFlexible layout
- 46 days
- 20
- 0
Zillow last checked:
Listing updated:
Listed by:
Pamela Mcdonald, Sales Person,
Century 21 Local Home Team Realty Inc. Brokerage
Source: Windsor-Essex County AOR,MLS®#: 26024285 Originating MLS®#: Windsor-Essex County Association of REALTORS®
Facts & features
Interior
Bedrooms & bathrooms
- Bedrooms: 5
- Bathrooms: 2
- Full bathrooms: 1
- 1/2 bathrooms: 1
Heating
- Natural Gas, Forced Air
Cooling
- Central Air
Appliances
- Included: Dishwasher, Dryer, Refrigerator, Stove, Washer, Gas Water Heater
Features
- Flooring: Carpet, Laminate
- Basement: Full,Finished
Interior area
- Total structure area: 1,918
- Total interior livable area: 1,918 sqft
Property
Parking
- Parking features: Gravel Drive, None
- Has uncovered spaces: Yes
Features
- Levels: Two
- Patio & porch: Sundeck
- Fencing: Fenced Yard
- Frontage length: 43.00
Lot
- Size: 4,573 Square Feet
- Features: Shopping Nearby
Details
- Additional structures: Storage Shed
- Zoning: RES
Construction
Type & style
- Home type: SingleFamily
- Property subtype: Single Family Residence
Materials
- Aluminum/Vinyl
- Foundation: Block
Utilities & green energy
- Sewer: Sanitary, Installed
- Water: Municipal Water
- Utilities for property: Water Connected
Community & HOA
Location
- Region: Chatham Kent
Financial & listing details
- Price per square foot: C$166/sqft
- Annual tax amount: C$4,366
- Date on market: 10/2/2026
- Ownership: Freehold
Price history
| Date | Event | Price |
|---|---|---|
| 11/12/2026 | Price change | C$319,000-11.1%C$166/sqft |
Source:  Windsor-Essex County AOR #26024296 Report a problem | ||
| 10/2/2026 | Listed for sale | C$359,000+90%C$187/sqft |
Source: Windsor-Essex County AOR #26024285 Report a problem | ||
| 11/29/2020 | Listing removed | C$188,900C$98/sqft |
Source: CENTURY 21 Maple City Realty Ltd Brokerage #20015490 Report a problem | ||
| 11/19/2020 | Listed for sale | C$188,900C$98/sqft |
Source: CENTURY 21 Maple City Realty Ltd Brokerage #20015490 Report a problem | ||
Public tax history
Tax history is unavailable.
Climate risks
Neighborhood: Chatham


Similar homes
- C$299,9004 bd2 ba1.3k sqft45 Oxley Dr, Chatham Kent, ON N7L 2K8For Sale
 MLS ID #26027734, Matthieu Bechard, Broker Of Record, Match Realty Inc. Brokerage. Windsor-Essex County AOR
- C$359,0002 bd1 ba1k sqft115 Fielder Ave, Chatham Kent, ON N7L 1K5For Sale
 MLS ID #26027497, Elliot Wilton, Sales Person, Royal Lepage Peifer Realty(Blen) Brokerage Brokerage. Windsor-Essex County AOR
- C$395,0004 bd2 ba1.1k sqft92 Copperfield Cres, Chatham Kent, ON N7M 5X6For Sale
 MLS ID #40861151, Phoebe Okereke, Salesperson, RE/MAX Real Estate Centre Inc.. ITSO
- C$239,9003 bd1 ba1.5k sqft24 Stanley Ave, Chatham Kent, ON N7M 3J2For Sale
 MLS ID #40877097, Amanda Boland, Salesperson, RE/MAX Realty Specialists Inc.. ITSO
