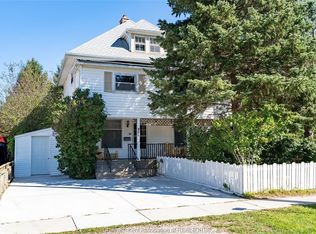
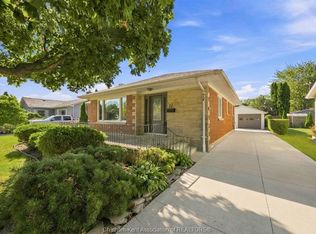
Welcome to your next home sweet home! This charming 3-bedroom family home is move-in ready and filled with warm, inviting spaces perfect for everyday living. Step into the bright, eat-in kitchen featuring garden patio doors that open to a peaceful backyard. Imagine enjoying your morning coffee on the wood deck, surrounded by mature trees and the sound of birds singing. The spacious family room with a cozy gas fireplace is ideal for family movie nights, gatherings with friends, or simply curling up with a book. With flexible layout options, you can make this space truly your own. Main floor living is made easy with a bedroom and bathroom conveniently located on the main floor perfect for guests, family, or those who prefer everything on one level. At the front of the home, an enclosed porch adds extra charm! A welcoming spot to sip tea in the cooler months and watch the world go by. Practical features include a widened driveway, plus a 25x15 detached garage, offering storage and parking convenience. This home has the perfect blend of functionality, comfort, and charm, ready for you to move in and start making memories. Call today!
For sale
C$359,000
61 University Ave, Chatham Kent, ON N8A 3Z7
3beds
SingleFamily
Built in 1932
9,016 Square Feet Lot
$-- Zestimate®
C$--/sqft
C$-- HOA
What's special
Warm inviting spacesBright eat-in kitchenPeaceful backyardWood deckSurrounded by mature treesSpacious family roomCozy gas fireplace
- 9 days
- 10
- 0
Zillow last checked:
Listing updated:
Listed by:
Matthew Romeo, Sales Person,
Royal Lepage Peifer Realty, Brokerage Brokerage,
Jeff Godreau, Sales Person,
Royal Lepage Peifer Realty, Brokerage
Source: Windsor-Essex County AOR,MLS®#: 26025325 Originating MLS®#: Chatham-Kent Association of REALTORS®
Facts & features
Interior
Bedrooms & bathrooms
- Bedrooms: 3
- Bathrooms: 1
- Full bathrooms: 1
Heating
- Natural Gas, Forced Air, Furnace
Cooling
- Central Air
Appliances
- Included: Dishwasher, Dryer, Refrigerator, Stove, Washer, Gas Water Heater
Features
- Flooring: Laminate
- Basement: Full,Unfinished
- Fireplace features: Fireplace 1 Fuel (Gas), Fireplace 1 (Direct Vent)
Video & virtual tour
Property
Parking
- Total spaces: 1.5
- Parking features: Paved Drive, Single Drive, 1.5 Garage, Detached
- Garage spaces: 1.5
- Has uncovered spaces: Yes
Features
- Levels: One and One Half
- Patio & porch: Sundeck
- Frontage length: 50.00
Lot
- Size: 9,016 Square Feet
- Features: Landscaped, Wooded, Acreage Info (Unknown)
Details
- Zoning: RL3
Construction
Type & style
- Home type: SingleFamily
Materials
- Aluminum/Vinyl
- Foundation: Block
- Roof: Asphalt Shingle
Condition
- Year built: 1932
Utilities & green energy
- Sewer: Sanitary
- Water: Municipal Water
- Utilities for property: Water Connected, Sewer Connected
Community & HOA
Location
- Region: Chatham Kent
Financial & listing details
- Annual tax amount: C$2,437
- Date on market: 10/16/2026
- Inclusions: Fridge - Stove - Washer - Dryer - Dishwasher
- Ownership: Freehold
Price history
| Date | Event | Price |
|---|---|---|
| 10/16/2026 | Listed for sale | C$359,000 |
Source:  Windsor-Essex County AOR #26025325 Report a problem | ||
Public tax history
Tax history is unavailable.
Climate risks
Neighborhood: Wallaceburg

Similar homes
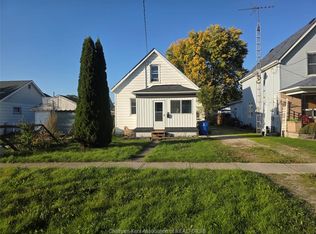
- C$399,9003 bd2 ba-- sqft1134 Elizabeth St, Chatham Kent, ON N8A 3A8For Sale
 MLS ID #26022884, Lisa Everaert, Sales Person, Royal Lepage Peifer Realty Inc. (Wallaceburg) Brokerage. Windsor-Essex County AOR
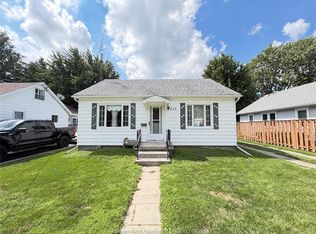
- C$339,900-- bd-- ba-- sqft209 Queen St, Chatham Kent, ON N8A 1G4For Sale
 MLS ID #26025596, Scott Herman, Sales Person, Realty House Inc. Brokerage Brokerage. Windsor-Essex County AOR
- C$385,0004 bd2 ba-- sqft8 Canary Cres, Chatham Kent, ON N8A 1A5For Sale
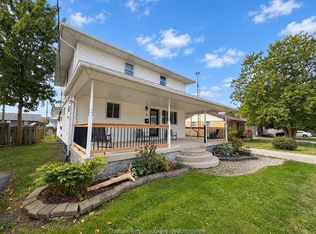 MLS ID #26023830, Joe Freeburn, Sales Person, Riversite Realty Inc. Ii Brokerage Brokerage. Windsor-Essex County AOR
- C$399,9003 bd1 ba-- sqft72 Phair Ave, Chatham Kent, ON N8A 2M3For Sale
 MLS ID #26020515, John Van Heck, Sales Person, Riversite Realty Inc. Ii Brokerage Brokerage. Windsor-Essex County AOR
