Step into the charm and character of this beautiful century home, where thoughtful details and one-of-a-kind spaces are found around every corner! Perfect for a growing family or anyone who enjoys the outdoors and has a green thumb, this spacious home offers 4 bedrooms and 1.5 bathrooms. The main floor features a huge kitchen with a walk-in pantry, complete with clever cabinetry and unique hidden storage solutions. The living room features a wood stove, while a separate office is ideal for working from home. A unique bonus room with a working vent offers endless possibilities as a hobby room, cigar room, storage area or private hideaway. Upstairs you’ll find 4 bedrooms, a bathroom and a bonus den/sunroom off a bedroom. The incredible third-floor attic space is fully insulated with hydro and ready for your finishing touches, ideal for a kids’ playroom, studio, home office or private space. Outside, prepare to be amazed by the private backyard oasis! Beautiful ponds, waterfalls, a charming bridge, gardens and mature landscaping create a peaceful oasis. A large deck overlooks this incredible outdoor space. The 18’ x 32’ fully insulated workshop, with a functioning garage door and direct access from Poat St., is ideal for woodworking, hobbies or tinkering, with two 20-amp outlets and an office area. A potting/garden shed and additional garden sheds, with electricity, offer plenty of gardening and storage space. Recent updates include a high-efficiency furnace (2023), roof shingles (2021) and owned hot water tank (2025). Two high-end Acorn stair lifts, professionally inspected annually and in excellent condition, are also included. Enjoy low utilities and a convenient location within easy walking distance to downtown Wallaceburg, close to elementary and high schools, shopping, restaurants and everyday amenities. A truly special home offering character, space, privacy and an incredible backyard retreat! Call today to book your private showing!
For sale
C$439,000
802 Elgin St, Chatham Kent, ON N8A 3C5
4beds
1,842sqft
Single Family Residence
Built in 1900
-- sqft lot
$-- Zestimate®
C$238/sqft
C$-- HOA
What's special
Huge kitchenWalk-in pantryClever cabinetryUnique hidden storage solutionsSeparate officePrivate backyard oasisBeautiful ponds
- 7 hours
- 2
- 0
Zillow last checked:
Listing updated:
Listed by:
Krista Mall, Sales Person,
Royal Lepage Peifer Realty (Dresden) Brokerage
Source: Windsor-Essex County AOR,MLS®#: 26022441 Originating MLS®#: Chatham-Kent Association of REALTORS®
Originating MLS®#: Chatham-Kent Association of REALTORS®Facts & features
Interior
Bedrooms & bathrooms
- Bedrooms: 4
- Bathrooms: 2
- Full bathrooms: 1
- 1/2 bathrooms: 1
Heating
- Natural Gas, Forced Air, Furnace
Cooling
- Window Air Conditioner
Appliances
- Included: Dishwasher, Dryer, Freezer, Refrigerator, Stove, Washer, Other, See Remarks, Gas Water Heater
Features
- Flooring: Laminate
- Basement: Crawl Space
- Number of fireplaces: 1
- Fireplace features: Fireplace 1 Fuel (Wood), Fireplace 1 (Woodstove)
Interior area
- Total structure area: 1,842
- Total interior livable area: 1,842 sqft
Property
Parking
- Parking features: Concrete Drive, Double Width Or More Drive, Detached
- Has uncovered spaces: Yes
Features
- Levels: 2 1/2 Storey
- Patio & porch: Sundeck, Covered Porch
- Waterfront features: Pond/Stream
- Frontage length: 68.37
Lot
- Features: Landscaped, Acreage Info (Unknown)
Details
- Additional structures: Storage Shed, Workshop
- Zoning: RL3
Construction
Type & style
- Home type: SingleFamily
- Property subtype: Single Family Residence
Materials
- Aluminum/Vinyl
- Foundation: Unknown
- Roof: Asphalt Shingle
Condition
- Year built: 1900
Utilities & green energy
- Sewer: Sanitary
- Water: Municipal Water
- Utilities for property: Water Connected, Sewer Connected
Community & HOA
Location
- Region: Chatham Kent
Financial & listing details
- Price per square foot: C$238/sqft
- Annual tax amount: C$2,805
- Date on market: 9/14/2026
- Inclusions: Fridge, Stove, Dishwasher, Stand-up Freezer, 2nd Freezer In Workshop Office, Washer, Dryer, All Window Coverings, All Light Fixtures, Large Wooden Cabinet In The Kitchen, 2 Air Conditioners, Large Wooden Table Under Gazebo, Gazebo, All/any Tools, All Pond Supplies In Garden Shed, Desk & All Shelving
- Ownership: Freehold
Price history
| Date | Event | Price |
|---|---|---|
| 9/14/2026 | Listed for sale | C$439,000C$238/sqft |
Source:  Windsor-Essex County AOR #26022441 Report a problem Windsor-Essex County AOR #26022441 Report a problem | ||
Public tax history
Tax history is unavailable.
Climate risks
Neighborhood: Wallaceburg


Similar homes
- $424,9004 bd2 ba2.2k sqft9280 River Rd, Algonac, MI 48001For Sale
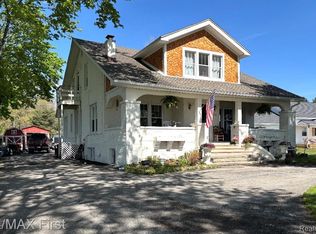
 MLS ID #20261040082, Robert Agnello, RE/MAX First. Realcomp II
 - $397,4505 bd3 ba2.2k sqft1513 Saint Clair Blvd, Algonac, MI 48001For Sale
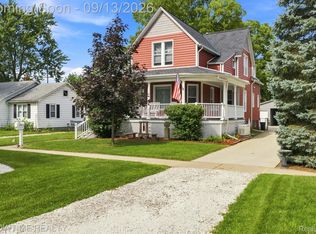 MLS ID #20261073176, Timothy Block, Showtime Realty. Realcomp II
 - $419,0003 bd2 ba1.7k sqft5765 Roberts Rd, Cottrellville, MI 48039For Sale
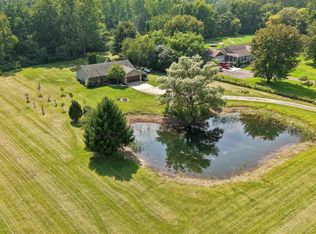
 MLS ID #50220656, Francis Ulicny, Realty Executives Home Towne Chesterfield. MiRealSource
 - $449,0004 bd3 ba2.1k sqft1423 Belle River Rd, East China, MI 48054For Sale
 MLS ID #20261058204, Hank Miller, RE/MAX Eclipse. Realcomp II
 - $489,0005 bd3 ba1.6k sqft2080 N Channel Dr, Harsens Island, MI 48028For SaleMLS ID #20261070421, Steve Koleno, Beycome Brokerage Realty LLC. Realcomp II
- $399,9004 bd3 ba1.8k sqft9400 Folkert Rd, Clay, MI 48001For SaleMLS ID #50220837, Pamela Ceder, Sine & Monaghan Realtors LLC Algonac. MiRealSource
- $499,8003 bd2 ba1.8k sqft5551 Pointe Tremble Rd, Algonac, MI 48001For SaleMLS ID #50221199, Jennifer Caira-Lauff, Real Estate One Chesterfield. MiRealSource
- $269,9954 bd2 ba2.3k sqft1466 La Croix Rd, Harsens Island, MI 48028For SaleMLS ID #20261072768, Ryan M Newman, The Agency of Gateway. Realcomp II
- $439,9003 bd3 ba1.8k sqft6440 Benoit Rd, Algonac, MI 48001For SaleMLS ID #50209921, Laura Janski, RE/MAX Advisors. MiRealSource
- $435,9003 bd2 ba1.2k sqft9211 Folkert Rd, Algonac, MI 48001For SaleMLS ID #50211972, Pamela Ceder, Sine & Monaghan Realtors LLC Algonac. MiRealSource
- $549,9003 bd2 ba1.4k sqft3280 S Channel Dr, Harsens Island, MI 48028For SaleMLS ID #50221508, Lucy A Burby, RE/MAX First. MiRealSource
- $321,3004 bd2 ba1.6k sqft8922 Stone Rd, Algonac, MI 48001For SaleMLS ID #20261071530, Jeffrey G Gates Sr, House Want Realty. Realcomp II
- $429,0003 bd4 ba2.3k sqft7990 Marsh Rd, Cottrellville, MI 48039For SaleMLS ID #50214554, Greg Kunnath, Berkshire Hathaway HomeServices Kee Realty NB. MiRealSource
- $389,9004 bd3 ba2k sqft6580 Swartout Rd, Algonac, MI 48001For SaleMLS ID #50214348, Salvatore Delisi, Select RE Prof - James Ray & Associates. MiRealSource
