Set among mature trees on 2.62 acres in Clay Township, 8223 Morrow Road offers a quieter way of living, shaped by open space and natural surroundings. This three-bedroom Colonial pairs comfortable, everyday living with a setting that invites time outdoors. A welcoming interior features a fireplace, generous storage, and thoughtfully arranged living spaces, while the surrounding grounds provide a sense of separation from the pace of daily life. Mornings begin with views of the trees, afternoons leave room for projects or time spent outside, and evenings are best enjoyed around the backyard fire pit. A substantial 30X48 pole barn and 2-Car attached garage space extend the possibilities beyond the home itself, with room for vehicles, recreational equipment, a workshop, or personal pursuits. For those drawn to the outdoors, there's space for boats, fishing gear, hunting equipment, and the pursuits that make country living so appealing. The wooded grounds and abundant wildlife create an ever-changing natural backdrop, offering both privacy and flexibility in a setting that can evolve with the way you live. Beyond the property, the character of Michigan's eastern waterfront is close at hand. Just seven minutes from the DNR boat launch and the Harsens Island ferry, the home is ideally positioned for those who spend their weekends on the water or exploring the region's renowned fishing and waterfowl hunting destinations. Spend summer afternoons boating or fishing on Lake St. Clair, walk the riverfront in Algonac as freighters pass by, or explore the trails at Algonac State Park. Nearby Marine City offers the kind of small-town charm that's increasingly hard to find: mornings at Paul's Bakery, afternoons browsing the independent shops along Water Street, and waterfront dinners overlooking the river. It's a setting that makes the quieter moments of everyday life feel just as memorable as the weekends. With wooded acreage, versatile outbuildings, and easy access to the water.
For sale
$365,000
8223 Morrow Rd, Algonac, MI 48001
3beds
1,445sqft
Single Family Residence
Built in 1994
2.62 Acres Lot
$357,400 Zestimate®
$253/sqft
$-- HOA
What's special
- 15 days
- 2,103
- 238
Zillow last checked:
Listing updated:
Listed by:
Logan Cox 586-804-6453,
Max Broock, REALTORS®-Birmingham 248-644-6700
Source: Realcomp II,MLS#: 20261084663
Facts & features
Interior
Bedrooms & bathrooms
- Bedrooms: 3
- Bathrooms: 2
- Full bathrooms: 1
- 1/2 bathrooms: 1
Primary bedroom
- Level: Second
- Area: 144
- Dimensions: 12 X 12
Bedroom
- Level: Second
- Area: 144
- Dimensions: 12 X 12
Bedroom
- Level: Second
- Area: 126
- Dimensions: 14 X 9
Other
- Level: Second
- Area: 32
- Dimensions: 8 X 4
Other
- Level: Entry
- Area: 35
- Dimensions: 7 X 5
Other
- Level: Entry
- Area: 108
- Dimensions: 12 X 9
Great room
- Level: Entry
- Area: 234
- Dimensions: 18 X 13
Kitchen
- Level: Entry
- Area: 72
- Dimensions: 9 X 8
Laundry
- Level: Entry
- Area: 63
- Dimensions: 9 X 7
Sitting room
- Level: Entry
- Area: 49
- Dimensions: 7 X 7
Heating
- Forced Air, Propane
Cooling
- Ceiling Fans, Central Air
Appliances
- Included: Dishwasher, Disposal, Dryer, Exhaust Fan, Energy Star Qualified Washer, Free Standing Gas Range, Free Standing Refrigerator, Gas Cooktop, Range Hood
- Laundry: Gas Dryer Hookup, Laundry Room, Washer Hookup
Features
- Windows: Energy Star Qualified Windows
- Has basement: No
- Has fireplace: Yes
- Fireplace features: Family Room, Wood Burning
Interior area
- Total interior livable area: 1,445 sqft
- Finished area above ground: 1,445
Property
Parking
- Total spaces: 6
- Parking features: Sixor More Car Garage, Attached, Driveway, Electricityin Garage, Workshop In Garage
- Attached garage spaces: 6
Features
- Levels: Two
- Stories: 2
- Entry location: GroundLevelwSteps
- Patio & porch: Patio
- Exterior features: Lighting
- Pool features: None
- Fencing: Fencing Allowed
- Body of water: Lake St Clair
Lot
- Size: 2.62 Acres
- Dimensions: 187 x 1039 x 77 x 937
- Features: Wooded
Details
- Additional structures: Outbuildings Allowed, Pole Barn, Second Garage
- Parcel number: 74140293017000
- Special conditions: Short Sale No,Standard
Construction
Type & style
- Home type: SingleFamily
- Architectural style: Colonial
- Property subtype: Single Family Residence
Materials
- Stone, Vinyl Siding
- Foundation: Crawl Space
- Roof: Asphalt
Condition
- New construction: No
- Year built: 1994
Utilities & green energy
- Electric: Circuit Breakers
- Sewer: Septic Tank
- Water: Public
- Utilities for property: Underground Utilities
Community & HOA
HOA
- Has HOA: No
Location
- Region: Algonac
Financial & listing details
- Price per square foot: $253/sqft
- Tax assessed value: $160,109
- Annual tax amount: $5,248
- Date on market: 10/23/2026
- Cumulative days on market: 15 days
- Listing agreement: Exclusive Right To Sell
- Listing terms: Cash,Conventional,FHA,Usda Loan,Va Loan
Estimated market value
$357,400
$340,000 - $375,000
$2,500/mo
Price history
| Date | Event | Price |
|---|---|---|
| 10/23/2026 | Listed for sale | $365,000+17.7%$253/sqft |
Source:  Realcomp II #20261084663 Report a problem | ||
| 10/17/2024 | Sold | $310,000+12.7%$215/sqft |
Source: Realcomp II #20240064993 Report a problem | ||
| 9/17/2024 | Pending sale | $275,000$190/sqft |
Source: Realcomp II #20240064993 Report a problem | ||
| 9/12/2024 | Listed for sale | $275,000+91%$190/sqft |
Source: Realcomp II #20240064993 Report a problem | ||
| 6/8/2012 | Sold | $144,000-3.9%$100/sqft |
Source: Public Record Report a problem | ||
| 4/20/2012 | Listed for sale | $149,900$104/sqft |
Source: REAL ESTATE MASTERS OF AMERICA, INC #212038905 Report a problem | ||
Public tax history
| Year | Property taxes | Tax assessment |
|---|---|---|
| 2026 | -- | $165,200 +6% |
| 2025 | $4,604 +5.3% | $155,900 -3.9% |
| 2024 | $4,371 +5.8% | $162,300 +14.6% |
| 2023 | $4,132 +4% | $141,600 +7% |
| 2022 | $3,975 | $132,300 +5% |
| 2021 | -- | $126,000 +4.3% |
| 2020 | -- | $120,800 +15.6% |
| 2019 | $3,851 | $104,500 +9.7% |
| 2018 | -- | $95,300 +10.7% |
| 2017 | $3,795 | $86,100 |
| 2016 | -- | $86,100 +14.8% |
| 2015 | -- | $75,000 +10% |
| 2014 | -- | $68,200 -7.7% |
| 2013 | -- | $73,900 -1.9% |
| 2012 | -- | $75,300 -7% |
| 2011 | -- | $81,000 |
| 2010 | -- | $81,000 -30.2% |
| 2009 | -- | $116,100 -12.6% |
| 2008 | -- | $132,900 -3.9% |
| 2007 | -- | $138,251 |
| 2006 | -- | -- |
| 2003 | -- | $129,652 +6.2% |
| 2002 | -- | $122,132 +26.7% |
| 2001 | -- | $96,363 +11.8% |
| 2000 | -- | $86,157 |
Find assessor info on the county website
Monthly payment
Est. payment
Payment breakdown
Explore the cost of this home by adjusting the details. Changes won't be saved.Climate risks
Neighborhood: 48001


Similar homes
- $379,9004 bd3 ba2k sqft6580 Swartout Rd, Algonac, MI 48001For Sale
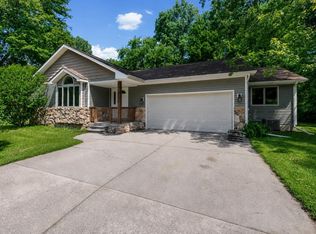
 MLS ID #50214348, Salvatore Delisi, Select RE Prof - James Ray & Associates. MiRealSource
- $364,9993 bd2 ba1.5k sqft8938 Marsh Rd, Algonac, MI 48001For Sale
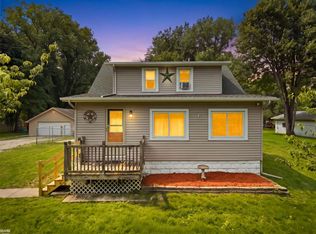 MLS ID #50223994, Maria McGuire, RE/MAX Advisors. MiRealSource
- $399,9003 bd3 ba1.8k sqft6440 Benoit Rd, Algonac, MI 48001For Sale
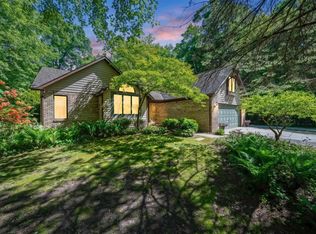 MLS ID #50209921, Laura Janski, RE/MAX Advisors. MiRealSource
- $385,9003 bd2 ba1.8k sqft9017 Stone Rd, Algonac, MI 48001For Sale
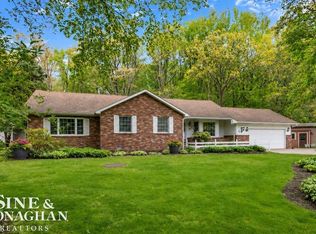 MLS ID #50208194, Pamela Ceder, Sine & Monaghan Realtors LLC Algonac. MiRealSource
- $419,9003 bd2 ba1.2k sqft9211 Folkert Rd, Algonac, MI 48001For SaleMLS ID #50211972, Pamela Ceder, Sine & Monaghan Realtors LLC Algonac. MiRealSource
- $289,9003 bd3 ba1.6k sqft9399 Oakdale St, Clay, MI 48001For Sale
 MLS ID #20261083285, Charles McKinney, RE/MAX Leading Edge. Realcomp II
- $275,0003 bd1 ba1.6k sqft6493 Benoit Rd, Algonac, MI 48001For SaleMLS ID #20251041151, David Simpson, KW Platinum Port Huron. Realcomp II
- $399,9003 bd2 ba1.5k sqft760 Palms Rd, Goodells, MI 48027For SaleMLS ID #50226398, Michael Pousha, Real Estate One Chesterfield. MiRealSource
- $339,9003 bd2 ba1.9k sqft7592 Rattle Run Rd, Columbus, MI 48063For SaleMLS ID #50225760, Gerald Emig, St. Clair Realty. MiRealSource
- $479,9003 bd2 ba1.9k sqft4901 Pointe Tremble Rd, Algonac, MI 48001For SaleMLS ID #20261042139, Kevin C Messier, Real Estate Professional Services Inc. Realcomp II
- $290,0005 bd3 ba1.7k sqft615 Shady Ln, China, MI 48054For SaleMLS ID #50226406, Jeremy Fournier, RE/MAX First. MiRealSource
- $237,4993 bd2 ba1.3k sqft474 Maple St, Algonac, MI 48001For SaleMLS ID #50225320, Keegan Mahaffy, Epique Inc.. MiRealSource
- $349,9002 bd2 ba1.4k sqft7214 Harbor Dr, Algonac, MI 48001For SaleMLS ID #20261040797, Charles N Tamou, Top Agent Realty. Realcomp II
- $399,9002 bd1 ba1.2k sqft5694 Belle River Rd, China, MI 48054For SaleMLS ID #20261049480, Robert Walker, EXP Realty - Marysville. Realcomp II
- $319,0002 bd2 ba1k sqft543 E Saint Clair St, Marine City, MI 48039For SaleMLS ID #50226568, Roseanne Powell, Keller Williams Realty Lakeside. MiRealSource
- $335,0003 bd2 ba2.1k sqft22275-29 Mile Rd, Ray, MI 48096For SaleMLS ID #20261084813, Jada Stephenson, EXP Realty Romeo. Realcomp II
- $325,0003 bd2 ba1.9k sqft48008 Forbes Dr, Chesterfield, MI 48047For SaleMLS ID #20261085897, Nicole Elliott, KW Platinum. Realcomp II
- $334,9004 bd3 ba1.8k sqft3131 King Rd, East China, MI 48054For SaleMLS ID #50220064, Dee J Patsalis, Sine & Monaghan Realtors LLC St Clair. MiRealSource
- $489,0005 bd3 ba1.6k sqft2080 N Channel Dr, Harsens Island, MI 48028For SaleMLS ID #20261070421, Steve Koleno, Beycome Brokerage Realty LLC. Realcomp II
