Waterfront Home for Sale on Michigan's North Channel | Harsens Island

Experience the best of Michigan waterfront living at 2080 North Channel Drive on beautiful Harsens Island. Perfectly situated on the highly sought-after North Channel, this exceptional property provides the lifestyle that boaters, anglers, and outdoor enthusiasts dream about.
Enjoy panoramic water views, direct access to the St. Clair River, Lake St. Clair, and the renowned St. Clair Flats. Whether you're heading out for a day on the water, entertaining family and friends, or simply relaxing while watching boats cruise by, this home provides an unmatched waterfront setting.
The property presents a rare opportunity to own a home in one of Southeast Michigan's most desirable boating communities. Harsens Island is known for its peaceful atmosphere, natural beauty, world-class fishing, and easy access to waterfront restaurants, marinas, and endless recreational opportunities.
Whether you're searching for a year-round residence, a second home, or a waterfront investment property, this home delivers the blend of comfort, privacy, and outdoor living.
Property Features
• Prime North Channel waterfront location
• Incredible boating access to Lake St. Clair and the St. Clair River
• Beautiful water views
• Private waterfront setting
• Boating, fishing, kayaking, and paddleboarding
• Easy ferry access to Harsens Island
• Located in one of Michigan's premier waterfront communities
For sale
Price cut: $500 (9/1)
$489,000
2080 N Channel Dr, Harsens Island, MI 48028
5beds
1,610sqft
Single Family Residence
Built in 1978
1 Acres Lot
$-- Zestimate®
$304/sqft
$-- HOA
What's special
- 8 days
- 204
- 7
Zillow last checked:
Listing updated:
Listed by:
Steve Koleno 804-656-5007,
Beycome Brokerage Realty LLC 804-656-5007
Source: Realcomp II,MLS#: 20261070421
Facts & features
Interior
Bedrooms & bathrooms
- Bedrooms: 5
- Bathrooms: 3
- Full bathrooms: 3
Primary bedroom
- Level: Entry
- Area: 120
- Dimensions: 10 X 12
Bedroom
- Level: Entry
- Area: 100
- Dimensions: 10 X 10
Bedroom
- Level: Entry
- Area: 100
- Dimensions: 10 X 10
Bedroom
- Level: Entry
- Area: 90
- Dimensions: 9 X 10
Bedroom
- Level: Entry
- Area: 90
- Dimensions: 9 X 10
Primary bathroom
- Level: Entry
- Area: 49
- Dimensions: 7 X 7
Other
- Level: Entry
- Area: 56
- Dimensions: 8 X 7
Other
- Level: Entry
Kitchen
- Level: Entry
- Area: 64
- Dimensions: 8 X 8
Living room
- Level: Entry
- Area: 130
- Dimensions: 10 X 13
Heating
- Forced Air, Natural Gas
Cooling
- Central Air
Appliances
- Included: Dryer, Electric Cooktop, Free Standing Electric Oven, Free Standing Refrigerator, Microwave, Washer
Features
- Programmable Thermostat
- Has basement: No
- Has fireplace: Yes
- Fireplace features: Family Room
Interior area
- Total interior livable area: 1,610 sqft
- Finished area above ground: 1,610
Property
Parking
- Total spaces: 3
- Parking features: Three Car Garage, Attached, Driveway
- Garage spaces: 3
Features
- Levels: Two
- Stories: 2
- Entry location: GroundLevel
- Exterior features: Lighting
- Pool features: None
Lot
- Size: 1 Acres
- Dimensions: 100 x 235
- Features: Water View
Details
- Parcel number: 74148290001000
- Special conditions: Short Sale No,Standard
Construction
Type & style
- Home type: SingleFamily
- Architectural style: Ranch
- Property subtype: Single Family Residence
Materials
- Aluminum Siding, Brick
- Foundation: Crawl Space
Condition
- New construction: No
- Year built: 1978
Utilities & green energy
- Sewer: Septic Tank
- Water: Public
Community & HOA
Community
- Subdivision: SANDY SHORES
HOA
- Has HOA: No
Location
- Region: Harsens Island
Financial & listing details
- Price per square foot: $304/sqft
- Tax assessed value: $222,550
- Annual tax amount: $7,200
- Date on market: 9/1/2026
- Cumulative days on market: 8 days
- Listing agreement: Exclusive Right To Sell
- Listing terms: Cash,Conventional,FHA,Va Loan
Estimated market value
Not available
Estimated sales range
Not available
Not available
Price history
| Date | Event | Price |
|---|---|---|
| 9/1/2026 | Price change | $489,000-0.1%$304/sqft |
Source:  Realcomp II #20261070421 Report a problem Realcomp II #20261070421 Report a problem | ||
| 8/24/2026 | Price change | $489,500-2%$304/sqft |
Source: Owner Report a problem | ||
| 7/14/2026 | Price change | $499,500+0.1%$310/sqft |
Source: Owner Report a problem | ||
| 5/15/2026 | Price change | $499,000-3.1%$310/sqft |
Source: Owner Report a problem | ||
| 4/14/2026 | Price change | $514,900-1.9%$320/sqft |
Source: Owner Report a problem | ||
| 3/25/2026 | Price change | $524,900-1.9%$326/sqft |
Source: Owner Report a problem | ||
| 1/30/2026 | Price change | $535,000-2.7%$332/sqft |
Source: Owner Report a problem | ||
| 10/17/2025 | Listed for sale | $550,000+33.3%$342/sqft |
Source: Owner Report a problem | ||
| 8/26/2022 | Sold | $412,500-2.9%$256/sqft |
Source: Public Record Report a problem | ||
| 9/4/2021 | Listed for sale | $425,000+88.9%$264/sqft |
Source: Owner Report a problem | ||
| 10/31/1996 | Sold | $225,000$140/sqft |
Source:  MiRealSource #700806 Report a problem MiRealSource #700806 Report a problem | ||
Public tax history
| Year | Property taxes | Tax assessment |
|---|---|---|
| 2026 | -- | $227,900 +5.2% |
| 2025 | $7,106 +4% | $216,700 +2.5% |
| 2024 | $6,830 -5.7% | $211,500 +4.5% |
| 2023 | $7,245 -0.3% | $202,300 +5.7% |
| 2022 | $7,268 | $191,400 +2.6% |
| 2021 | -- | $186,600 +13.6% |
| 2020 | -- | $164,300 +13.5% |
| 2019 | $6,988 | $144,800 +4.8% |
| 2018 | -- | $138,200 +1.4% |
| 2017 | $6,901 | $136,300 |
| 2016 | -- | $136,300 +5.7% |
| 2015 | -- | $129,000 +3.4% |
| 2014 | -- | $124,800 +4.1% |
| 2013 | -- | $119,900 -2.4% |
| 2012 | -- | $122,800 -12.4% |
| 2011 | -- | $140,200 |
| 2010 | -- | $140,200 -28.1% |
| 2009 | -- | $195,100 -2.3% |
| 2008 | -- | $199,700 +0.8% |
| 2007 | -- | $198,089 |
| 2006 | -- | -- |
| 2003 | -- | $156,701 +8% |
| 2002 | -- | $145,031 +6.1% |
| 2001 | -- | $136,684 +7% |
| 2000 | -- | $127,796 |
Find assessor info on the county website
Monthly payment
Est. payment
Payment breakdown
Explore the cost of this home by adjusting the details. Changes won't be saved.Climate risks
Neighborhood: 48028
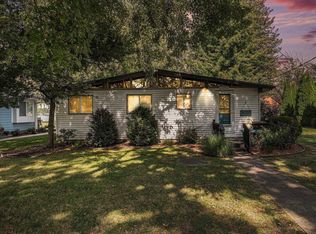
- $340,0002 bd1 ba900 sqft2090 N Channel Dr, Harsens Island, MI 48028Sold
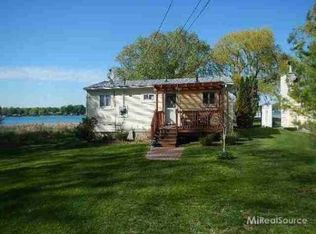
- $459,9002 bd1 ba900 sqft2100 N Channel Dr, Harsens Island, MI 48028For Sale

- $355,8002 bd2 ba900 sqft2108 N Channel Dr, Harsens Island, MI 48028Off Market
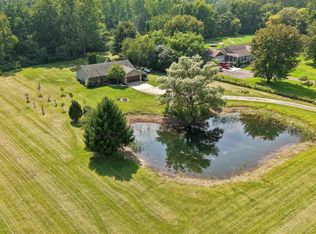
- $39,000-- bd-- ba-- sqft2153 N Channel Dr, Harsens Island, MI 48028Off Market
Similar homes
- $530,0004 bd2 ba1.9k sqft7370 Bedore Hwy, Harsens Island, MI 48028For Sale

 MLS ID #50217493, Melanie Lovati, Innovation Real Estate Specialists Inc.. MiRealSource
 - $419,0003 bd2 ba1.7k sqft5765 Roberts Rd, Cottrellville, MI 48039For Sale
 MLS ID #50220656, Francis Ulicny, Realty Executives Home Towne Chesterfield. MiRealSource
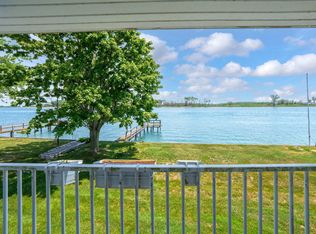
 - $549,9004 bd3 ba1.9k sqft8563 S Channel Dr, Harsens Island, MI 48028For Sale
 MLS ID #50212090, Laura Janski, RE/MAX Advisors. MiRealSource
 - $479,9003 bd3 ba2.2k sqft7128 Lazy Ln, Harsens Island, MI 48028For Sale
 MLS ID #26011349, Stefano Terracciano, Arterra Realty Michigan LLC. MichRIC
 - $459,9002 bd1 ba1k sqft7054 Middle Channel Dr, Harsens Island, MI 48028For SaleMLS ID #50214567, Laura Janski, RE/MAX Advisors. MiRealSource
- $499,9005 bd2 ba2.3k sqft429 Edgewater Dr, Algonac, MI 48001For Sale
 MLS ID #20261003646, Mary Beth Karash, Kaiser Realty Group LLC. Realcomp II
 - $564,5003 bd2 ba2k sqft2567 Saint Clair River Dr, Algonac, MI 48001For SaleMLS ID #50214358, Laura Devries, J. A. Bachler Realtor. MiRealSource
- $539,0004 bd2 ba2.1k sqft7762 Shea Rd, Fair Haven, MI 48023For SaleMLS ID #50212923, Greg Kunnath, Berkshire Hathaway HomeServices Kee Realty NB. MiRealSource
- $539,9003 bd3 ba2k sqft7233 Flamingo St, Algonac, MI 48001For SaleMLS ID #50204568, Lauren M Smerek, Isles Realty, Inc. MiRealSource
- $549,9004 bd3 ba2.2k sqft1748 Saint Clair River Dr, Algonac, MI 48001For SaleMLS ID #50216074, Jeremiah Glowski, Berkshire Hathaway HomeServices Kee Realty NB. MiRealSource
- $449,0004 bd3 ba2.1k sqft1423 Belle River Rd, East China, MI 48054For SaleMLS ID #20261058204, Hank Miller, RE/MAX Eclipse. Realcomp II
- $374,9002 bd1 ba1.8k sqft6556 Dickinson Is, Algonac, MI 48001For SaleMLS ID #20261036701, Jessica Belanger Marine, RE/MAX Noire. Realcomp II
- $565,0003 bd2 ba1.7k sqft41304 Clairpointe St, Harrison Township, MI 48045For SaleMLS ID #50220341, Danielle Roberts, Oak and Stone Real Estate. MiRealSource
- $419,0004 bd2 ba2k sqft39745 Sylvia St, Harrison Township, MI 48045For SaleMLS ID #50215753, Sandra Weber, Real Estate One Chesterfield. MiRealSource
- $475,0004 bd3 ba2.4k sqft35050 Newport Ct, New Baltimore, MI 48047For SaleMLS ID #20261038744, Kimberly A Sobczak, RE/MAX Leading Edge. Realcomp II
- $679,0003 bd3 ba2k sqft139 Channelsyde Dr, Algonac, MI 48001For SaleMLS ID #50219674, Jeffrey L Shanks, Shanks Real Estate. MiRealSource
- $549,0003 bd2 ba1.6k sqft32160 S River Rd, Harrison Township, MI 48045For SaleMLS ID #50216669, Jeff Papsdorf, Michigan Homes Group Inc. MiRealSource
