UNBELIEVABLE LOCATION!! Private and Quiet location. Gorgeous unobstructed views. Home is extremely charming. Needs some love and handyman skill to bring back to its original luster. Dock to river to relax and enjoy all the waterfront activities and luster.
For sale
$549,900
8563 S Channel Dr, Harsens Island, MI 48028
4beds
1,967sqft
Single Family Residence
Built in 1971
0.42 Acres Lot
$531,400 Zestimate®
$280/sqft
$-- HOA
What's special
- 124 days
- 524
- 19
Zillow last checked:
Listing updated:
Listed by:
Laura Janski 810-300-0262,
RE/MAX Advisors 586-725-1900
Source: MiRealSource,MLS#: 50212090 Originating MLS: MiRealSource
Originating MLS: MiRealSourceFacts & features
Interior
Bedrooms & bathrooms
- Bedrooms: 4
- Bathrooms: 3
- Full bathrooms: 3
Rooms
- Room types: Bedroom, Breakfast Nook/Room, Dining "L"
Bedroom 1
- Level: First
- Area: 176
- Dimensions: 16 x 11
Bedroom 2
- Level: First
- Area: 132
- Dimensions: 12 x 11
Bedroom 3
- Level: First
- Area: 121
- Dimensions: 11 x 11
Bedroom 4
- Level: First
- Area: 465
- Dimensions: 31 x 15
Bathroom 1
- Level: First
- Area: 42
- Dimensions: 7 x 6
Bathroom 2
- Level: First
- Area: 35
- Dimensions: 7 x 5
Bathroom 3
- Level: Second
Dining room
- Level: First
- Area: 91
- Dimensions: 13 x 7
Family room
- Level: First
- Area: 256
- Dimensions: 16 x 16
Kitchen
- Level: First
- Area: 130
- Dimensions: 13 x 10
Living room
- Level: First
- Area: 238
- Dimensions: 17 x 14
Heating
- Forced Air, Natural Gas
Features
- Eat-in Kitchen
- Basement: None,Crawl Space
- Number of fireplaces: 1
- Fireplace features: Free Standing Fireplace
Interior area
- Total structure area: 1,967
- Total interior livable area: 1,967 sqft
- Finished area above ground: 1,967
- Finished area below ground: 0
Video & virtual tour
Property
Features
- Levels: Two
- Stories: 2
- Patio & porch: Patio, Porch
- Exterior features: Balcony
- Has view: Yes
- View description: Water, Canal, Lake, River
- Has water view: Yes
- Water view: Water,Canal,Lake,River
- Waterfront features: All Sports Lake, Canal Front, Dock/Pier Facility, Island, Lake/River Access, River Front, Seawall, Waterfront, Sandy Bottom
- Frontage length: 75
Lot
- Size: 0.42 Acres
- Dimensions: 75 x 244
- Features: Dead End
Details
- Parcel number: 148470066001
- Zoning description: Residential
- Special conditions: Private
Construction
Type & style
- Home type: SingleFamily
- Architectural style: Bungalow
- Property subtype: Single Family Residence
Materials
- Vinyl Siding
Condition
- Year built: 1971
Utilities & green energy
- Sewer: Septic Tank
- Water: Other-See Remarks
- Utilities for property: Cable/Internet Avail.
Community & HOA
Community
- Subdivision: St Clair Flats South Channel
HOA
- Has HOA: No
Location
- Region: Harsens Island
Financial & listing details
- Price per square foot: $280/sqft
- Tax assessed value: $318,800
- Annual tax amount: $4,960
- Date on market: 6/19/2026
- Cumulative days on market: 125 days
- Listing agreement: Exclusive Right to Sell/VR
- Listing terms: Cash,Conventional
Estimated market value
$531,400
$505,000 - $558,000
$2,401/mo
Price history
| Date | Event | Price |
|---|---|---|
| 7/10/2026 | Price change | $549,900-12.7%$280/sqft |
Source:  MiRealSource #50212090 Report a problem MiRealSource #50212090 Report a problem | ||
| 6/23/2026 | Listed for sale | $629,900$320/sqft |
Source: MiRealSource #50212090 Report a problem | ||
Public tax history
| Year | Property taxes | Tax assessment |
|---|---|---|
| 2026 | -- | -- |
| 2025 | -- | -- |
| 2024 | -- | -- |
| 2023 | $4,609 +4% | -- |
| 2022 | $4,433 | $159,400 +4.3% |
| 2021 | -- | $152,900 +18.6% |
| 2020 | -- | $128,900 +12.2% |
| 2019 | $4,294 | $114,900 +1.9% |
| 2018 | -- | $112,800 +10.2% |
| 2017 | $4,231 | $102,400 |
| 2016 | -- | $102,400 -0.4% |
| 2015 | -- | $102,800 +0.3% |
| 2014 | -- | $102,500 +0.5% |
| 2013 | -- | $102,000 +0.7% |
| 2012 | -- | $101,300 +2.9% |
| 2011 | -- | $98,400 |
| 2010 | -- | $98,400 -22.6% |
| 2009 | -- | $127,200 -7.1% |
| 2008 | -- | $136,900 -0.2% |
| 2007 | -- | $137,193 |
| 2006 | -- | -- |
| 2001 | -- | $76,779 +12.6% |
| 2000 | -- | $68,162 |
Find assessor info on the county website
Monthly payment
Est. payment
Payment breakdown
Explore the cost of this home by adjusting the details. Changes won't be saved.Climate risks
Neighborhood: 48028
Nearby schools
Schools provided by the listing agent
- District: Algonac Community School District
Source: MiRealSource. This data may not be complete. We recommend contacting the local school district to confirm school assignments for this home.
- $344,500-- bd-- ba-- sqft8563 S Channel Dr, Harsens Island, MI 48028Off Market
- $425,1003 bd2 ba1.5k sqft8553 S Channel Dr, Harsens Island, MI 48028Off Market
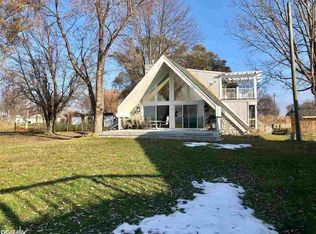
- $344,200-- bd-- ba-- sqft8553 S Channel Dr, Harsens Island, MI 48028Off Market
- $587,5004 bd2 ba1.8k sqft8539 S Channel Dr, Harsens Island, MI 48028Off Market
Similar homes
- $530,0004 bd2 ba1.9k sqft7370 Bedore Hwy, Harsens Island, MI 48028For Sale

 MLS ID #50217493, Melanie Lovati, Innovation Real Estate Specialists Inc.. MiRealSource
 - $549,9003 bd2 ba1.4k sqft3280 S Channel Dr, Harsens Island, MI 48028For Sale
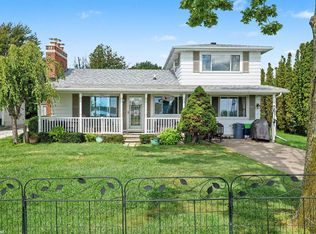 MLS ID #50221508, Lucy A Burby, RE/MAX First. MiRealSource
 - $449,9003 bd3 ba2.2k sqft7128 Lazy Ln, Harsens Island, MI 48028For Sale

 MLS ID #26011349, Stefano Terracciano, Arterra Realty Michigan LLC. MichRIC
 - $489,0005 bd3 ba1.6k sqft2080 N Channel Dr, Harsens Island, MI 48028For Sale
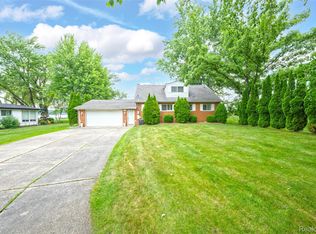
 MLS ID #20261070421, Steve Koleno, Beycome Brokerage Realty LLC. Realcomp II
 - $499,9004 bd2 ba2.1k sqft7762 Shea Rd, Fair Haven, MI 48023For SaleMLS ID #50212923, Greg Kunnath, Berkshire Hathaway HomeServices Kee Realty NB. MiRealSource
- $575,0004 bd4 ba2.4k sqft7214 Cardinal Rd, Algonac, MI 48001For SaleMLS ID #20261048703, Kelly L Pine, The Agency Hall & Hunter. Realcomp II
- $600,0004 bd2 ba1.5k sqft156 N Russell Dr, Algonac, MI 48001For SaleMLS ID #50223640, James Ray, Select RE Prof - James Ray & Associates. MiRealSource
- $629,9004 bd3 ba2.2k sqft41589 Windmill St, Harrison Township, MI 48045For SaleMLS ID #26055466, Kevin Paton, @properties Christie's Int'l. MichRIC
- $540,0003 bd2 ba1.7k sqft5915 Pointe Tremble Rd, Algonac, MI 48001For SaleMLS ID #50223284, Maria McGuire, RE/MAX Advisors. MiRealSource
- $524,9003 bd3 ba2k sqft7233 Flamingo St, Algonac, MI 48001For SaleMLS ID #50204568, Lauren M Smerek, Isles Realty, Inc. MiRealSource
- $545,0003 bd2 ba1.6k sqft32160 S River Rd, Harrison Township, MI 48045For SaleMLS ID #50216669, Jeff Papsdorf, Michigan Homes Group Inc. MiRealSource
- $527,0003 bd2 ba1.7k sqft37936 Seaway Ct, Harrison Township, MI 48045For SaleMLS ID #50218362, Lynn G Caldwell, Sine & Monaghan LLC. MiRealSource
- $499,9004 bd3 ba2.2k sqft1748 Saint Clair River Dr, Algonac, MI 48001For SaleMLS ID #50216074, Jeremiah Glowski, Berkshire Hathaway HomeServices Kee Realty NB. MiRealSource
- $549,9002 bd1 ba1.7k sqft26800 Koerber St, Saint Clair Shores, MI 48081For SaleMLS ID #50212091, Stacy E Peardon, Epique Inc.. MiRealSource
- $499,9005 bd2 ba2.3k sqft429 Edgewater Dr, Algonac, MI 48001For SaleMLS ID #20261003646, Mary Beth Karash, Kaiser Realty Group LLC. Realcomp II
- $419,0004 bd3 ba2.3k sqft15743 Greenview Dr, Fraser, MI 48026For SaleMLS ID #20261084092, Jeff Kermath, Kermath Realty LLC. Realcomp II
- $560,0003 bd2 ba2.4k sqft15500 Millar Rd, Clinton Township, MI 48036For SaleMLS ID #20261069736, Laith Alkhafaji, KW Domain. Realcomp II
- $299,9004 bd2 ba1.8k sqft23655 Southland St, Clinton Township, MI 48036For SaleMLS ID #50225272, Ed Martin, RE/MAX First. MiRealSource
- $550,0002 bd3 ba1.9k sqft38035 Pointe Rosa St, Harrison Township, MI 48045For SaleMLS ID #50213831, Allen Kathawa, Brookstone, Realtors LLC. MiRealSource
