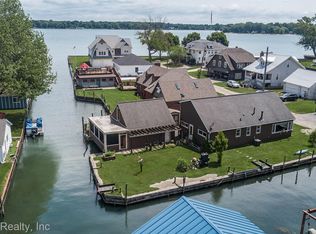
Exceptional waterfront opportunity on the highly sought-after St. Clair River! This beautifully updated 3-bedroom, 2-bath home has been meticulously maintained and is currently operating as a successful vacation rental, offering an outstanding opportunity for investors or those seeking a waterfront retreat with income potential. The property also features a private mother-in-law suite complete with its own bedroom and full bath, providing ideal accommodations for guests, extended family, or additional rental income. Boating enthusiasts will appreciate the oversized garage, rare two-well boathouse, and impressive 100 feet of canal frontage with a newer seawall, offering ample dockage and easy access to the St. Clair River. Situated on an extra-wide lot, there’s plenty of space to enjoy waterfront living both on and off the water. Recent updates throughout the home provide peace of mind, including a durable metal roof and extensive renovations, making this property truly move-in ready. Offered furnished with an acceptable offer, this turnkey property allows you to begin enjoying—or generating income from—the home immediately. Whether you’re looking for a full-time residence, weekend getaway, or proven income-producing investment, this exceptional waterfront property checks every box.
For sale
Price cut: $50K (8/11)
$599,999
1748 Saint Clair River Dr, Algonac, MI 48001
4beds
2,200sqft
Single Family Residence
Built in 1927
10,018 Square Feet Lot
$583,200 Zestimate®
$273/sqft
$-- HOA
What's special
Oversized garageRare two-well boathouseExtra-wide lotDurable metal roofExtensive renovations
- 28 days |
- 1,061 |
- 51 |
Zillow last checked:
Listing updated:
Listed by:
Jeremiah Glowski 810-278-3654,
Berkshire Hathaway HomeServices Kee Realty NB 586-315-5700
Source: MiRealSource,MLS#: 50216074 Originating MLS: MiRealSource
Originating MLS: MiRealSourceFacts & features
Interior
Bedrooms & bathrooms
- Bedrooms: 4
- Bathrooms: 3
- Full bathrooms: 3
Rooms
- Room types: Bedroom, Bathroom, Second Flr Full Bathroom
Bedroom 1
- Level: First
- Area: 224
- Dimensions: 16 x 14
Bedroom 2
- Level: Second
- Area: 153
- Dimensions: 17 x 9
Bedroom 3
- Level: Second
- Area: 117
- Dimensions: 13 x 9
Bedroom 4
- Level: First
- Area: 204
- Dimensions: 17 x 12
Bathroom 1
- Level: First
Bathroom 2
- Level: First
Bathroom 3
- Level: Second
Dining room
- Level: First
- Area: 136
- Dimensions: 17 x 8
Kitchen
- Level: First
- Area: 176
- Dimensions: 16 x 11
Living room
- Level: First
- Area: 323
- Dimensions: 19 x 17
Heating
- Forced Air, Natural Gas
Cooling
- Central Air
Appliances
- Included: Dishwasher, Dryer, Microwave, Range/Oven, Refrigerator, Washer, Gas Water Heater
Features
- Sump Pump
- Has basement: Yes
- Number of fireplaces: 1
- Fireplace features: Gas, Living Room
Interior area
- Total structure area: 2,838
- Total interior livable area: 2,200 sqft
- Finished area above ground: 2,200
- Finished area below ground: 0
Property
Parking
- Total spaces: 1
- Parking features: Covered, Garage, Attached, Electric in Garage
- Attached garage spaces: 1
Features
- Levels: Two
- Stories: 2
- Patio & porch: Deck, Patio, Porch
- On waterfront: Yes
- Waterfront features: Waterfront
- Frontage length: 103
Lot
- Size: 10,018 Square Feet
- Dimensions: 100 x 163
Details
- Parcel number: 011650016000
- Zoning description: Residential
- Special conditions: Private
Construction
Type & style
- Home type: SingleFamily
- Architectural style: Colonial
- Property subtype: Single Family Residence
Materials
- Aluminum Siding, Vinyl Siding, Composition
- Foundation: Basement
Condition
- New construction: No
- Year built: 1927
Utilities & green energy
- Sewer: Public Sanitary
- Water: Public
Community & HOA
Community
- Subdivision: Abram Smith & Sons Add
HOA
- Has HOA: No
Location
- Region: Algonac
Financial & listing details
- Price per square foot: $273/sqft
- Tax assessed value: $358,400
- Annual tax amount: $4,957
- Date on market: 7/24/2026
- Cumulative days on market: 28 days
- Listing agreement: Exclusive Right To Sell
- Listing terms: Cash,Conventional
Estimated market value
$583,200
$554,000 - $612,000
$2,063/mo
Price history
| Date | Event | Price |
|---|---|---|
| 8/11/2026 | Price change | $599,999-7.7%$273/sqft |
Source:  MiRealSource #50216074 Report a problem MiRealSource #50216074 Report a problem | ||
| 7/24/2026 | Listed for sale | $650,000+333.3%$295/sqft |
Source: MiRealSource #50216074 Report a problem | ||
| 10/5/2025 | Listing removed | $3,500$2/sqft |
Source: Zillow Rentals Report a problem | ||
| 8/30/2025 | Listed for rent | $3,500$2/sqft |
Source: Zillow Rentals Report a problem | ||
| 9/18/2015 | Sold | $150,000-3.2%$68/sqft |
Source: MiRealSource #31255235 Report a problem | ||
| 7/29/2015 | Listed for sale | $154,900$70/sqft |
Source: Century 21 Future Builders #31255235 Report a problem | ||
Public tax history
| Year | Property taxes | Tax assessment |
|---|---|---|
| 2025 | $6,168 +6.6% | $179,200 +0.7% |
| 2024 | $5,786 +5.8% | $177,900 +18.9% |
| 2023 | $5,467 +3.4% | $149,600 +15.8% |
| 2022 | $5,286 | $129,200 +11.2% |
| 2021 | -- | $116,200 +6.9% |
| 2020 | -- | $108,700 +24.1% |
| 2019 | $4,251 | $87,600 +7.2% |
| 2018 | -- | $81,700 +14.1% |
| 2017 | $4,180 +0.6% | $71,600 |
| 2016 | $4,156 | $71,600 +1.1% |
| 2015 | $4,156 | $70,800 -6.2% |
| 2014 | -- | $75,500 +5.7% |
| 2013 | -- | $71,400 -5.7% |
| 2012 | -- | $75,700 -5.1% |
| 2011 | -- | $79,800 |
| 2010 | -- | $79,800 -22.2% |
| 2009 | -- | $102,600 -14.5% |
| 2008 | -- | $120,000 -1.9% |
| 2007 | -- | $122,300 |
| 2006 | -- | -- |
| 2003 | -- | $107,100 +3.5% |
| 2002 | -- | $103,500 +9.1% |
| 2001 | -- | $94,900 +10% |
| 2000 | -- | $86,300 |
Find assessor info on the county website
Monthly payment
Est. payment
Payment breakdown
Explore the cost of this home by adjusting the details. Changes won't be saved.Climate risks
Neighborhood: 48001
Nearby schools
GreatSchools rating
- NAMillside Elementary SchoolGrades: PK-1Distance: 1 mi
- 5/10Algonac High SchoolGrades: 7-12Distance: 2.9 mi
- 6/10Algonquin Elementary SchoolGrades: 2-6Distance: 1.1 mi
Schools provided by the listing agent
- District: Algonac Community School District
Source: MiRealSource. This data may not be complete. We recommend contacting the local school district to confirm school assignments for this home.
- $286,0002 bd2 ba1k sqft1740 Saint Clair River Dr, Algonac, MI 48001Off Market
- $230,0003 bd2 ba1.8k sqft130 Delta Dr, Algonac, MI 48001Sold
- $298,8003 bd1 ba1.8k sqft1754 Saint Clair River Dr, Algonac, MI 48001Off Market
- $271,1002 bd2 ba1.2k sqft149 Interlochen Dr, Algonac, MI 48001Off Market
- $--5,662 sqft1730 St Clair River Dr, Algonac, MI 48001Off Market
- $92,0005,662 sqft1730 Saint Clair River Dr, Algonac, MI 48001Off Market
- $233,0002 bd10 ba1k sqft145 Interlochen Dr, Algonac, MI 48001Off Market
- $294,5003 bd2 ba1.7k sqft1760 Saint Clair River Dr, Algonac, MI 48001Off Market
A local agent can set up tours, give advice and negotiate with sellers.
Similar homes
- $575,0004 bd4 ba2.4k sqft7214 Cardinal Rd, Algonac, MI 48001For Sale

 MLS ID #20261048703, Kelly L Pine, The Agency Hall & Hunter. Realcomp II
 - $499,9005 bd2 ba2.3k sqft429 Edgewater Dr, Algonac, MI 48001For Sale
 MLS ID #20261003646, Mary Beth Karash, Kaiser Realty Group LLC. Realcomp II
 - $559,9004 bd3 ba2k sqft7315 Flamingo St, Algonac, MI 48001For Sale

 MLS ID #50215599, Jeremiah Glowski, Berkshire Hathaway HomeServices Kee Realty NB. MiRealSource
 - $379,9875 bd2 ba2.1k sqft114 Interlochen Dr, Algonac, MI 48001For Sale
 MLS ID #50199606, Joan Schinderle-King, Realty Executives Home Towne Chesterfield. MiRealSource
 - $369,8994 bd2 ba2.8k sqft1945 Saint Clair Blvd, Algonac, MI 48001For SaleMLS ID #50214898, Brian Ghesquiere, Fortuna Realty LLC. MiRealSource
- $399,9004 bd3 ba2k sqft6580 Swartout Rd, Algonac, MI 48001For SaleMLS ID #50214348, Salvatore Delisi, Select RE Prof - James Ray & Associates. MiRealSource
- $340,0003 bd2 ba1.8k sqft600 Cherry St, Algonac, MI 48001For SaleMLS ID #50202861, Giovanni Spadafora, KW Platinum. MiRealSource
- $549,9003 bd3 ba2k sqft7233 Flamingo St, Algonac, MI 48001For SaleMLS ID #50204568, Lauren M Smerek, Isles Realty, Inc. MiRealSource
- $599,0004 bd2 ba1.9k sqft7370 Bedore Hwy, Harsens Island, MI 48028For SaleMLS ID #50217493, Melanie Lovati, Innovation Real Estate Specialists Inc.. MiRealSource
- $387,0003 bd2 ba1.4k sqft9475 Folkert Rd, Clay, MI 48001For SaleMLS ID #50217620, Jerome Fennell, Real Estate One Chesterfield. MiRealSource
- $325,0005 bd3 ba3.1k sqft6143 Pointe Tremble Rd, Algonac, MI 48001For SaleMLS ID #50207601, Julie Glowski, RE/MAX Noire. MiRealSource
- $539,0004 bd2 ba2.1k sqft7762 Shea Rd, Fair Haven, MI 48023For SaleMLS ID #50212923, Greg Kunnath, Berkshire Hathaway HomeServices Kee Realty NB. MiRealSource
- $699,9005 bd3 ba2.8k sqft7846 Stark Dr, Clay, MI 48001For SaleMLS ID #50199084, Pamela Ceder, Sine & Monaghan Realtors LLC Algonac. MiRealSource
- $469,0004 bd3 ba2.1k sqft1423 Belle River Rd, East China, MI 48054For SaleMLS ID #20261058204, Hank Miller, RE/MAX Eclipse. Realcomp II
- $429,0003 bd4 ba2.3k sqft7990 Marsh Rd, Cottrellville, MI 48039For SaleMLS ID #50214554, Greg Kunnath, Berkshire Hathaway HomeServices Kee Realty NB. MiRealSource
- $480,0002 bd2 ba1.2k sqft7741 Colony Dr, Clay, MI 48001For SaleMLS ID #50212966, Shelly Mueller, RE/MAX Advisors. MiRealSource
- $549,9004 bd3 ba1.9k sqft8563 S Channel Dr, Harsens Island, MI 48028For SaleMLS ID #50212090, Laura Janski, RE/MAX Advisors. MiRealSource
- $435,0003 bd3 ba2.8k sqft7774 Colony Dr, Clay Township, MI 48001For SaleMLS ID #20261041167, Kelly Larsh, Key Realty - Monroe. Realcomp II
- $350,0003 bd2 ba1.2k sqft6334 Marina Dr, Algonac, MI 48001For SaleMLS ID #50206536, Kimberley Catenacci, Realty Executives Home Towne Chesterfield. MiRealSource
- $689,5003 bd3 ba2.5k sqft39228 Venetian Dr, Harrison Township, MI 48045For SaleMLS ID #50219320, Jeff Papsdorf, Michigan Homes Group Inc. MiRealSource
