Fully Updated Stunning Custom Waterfront Ranch! In prime location with a huge wide/deep clean canal,just 5 Minutes to the North Channel/Lake St. Clair. Steel sea walls,with 15,000lb side boat lift & an addtional cut in, 24x14 boat well! Modern kitchen with impressive breakfast bar,gorgeous granite countertops,stainless steel appliances,warming draw,lower built-in microwave,wine refrigerator, custom pantry & 2 full bathrooms!This home was totally renovated down to the studs with spray foam insulation in 2013 including the electrical,roof,windows w/granite window seals,plumbing, heating&cooling! Great room offers a gas fireplace,tons of natural light throughout a stunning open floor plan with flowing engineered hardwood floors to a sliding door directley to the backayard patio.The Oversized Primary Suite has his & her closets,attached en-suite bathrm.2nd bedrm offers a full wall custom built-in bookcase,fabulous waterview through direct access doorwall to the waterside patio.Irrigation system & dockside hose are ran from the canal,home connected gas grill included,water living at it's best! A Boater's & Fisherman's PARADISE. Sellers have recently completed a Flood Elevation Certificate to get out of the flood zone, ask agent for details!
For sale
Price cut: $20K (9/14)
$460,000
7741 Colony Dr, Clay, MI 48001
2beds
1,296sqft
Single Family Residence
Built in ----
9,147 Square Feet Lot
$453,300 Zestimate®
$355/sqft
$10/mo HOA
What's special
Gas fireplaceStunning open floor planFabulous waterviewSpray foam insulationGorgeous granite countertopsFlowing engineered hardwood floorsCustom pantry
- 108 days
- 987
- 59
Zillow last checked:
Listing updated:
Listed by:
Shelly Mueller 586-557-1339,
RE/MAX Advisors 586-725-1900
Source: MiRealSource,MLS#: 50212966 Originating MLS: MiRealSource
Originating MLS: MiRealSourceFacts & features
Interior
Bedrooms & bathrooms
- Bedrooms: 2
- Bathrooms: 2
- Full bathrooms: 2
- Main level bathrooms: 2
- Main level bedrooms: 2
Rooms
- Room types: Entry, Bedroom, Laundry, Master Bedroom, Great Room, Utility/Laundry Room, First Flr Lavatory, Bathroom
Primary bedroom
- Level: First
Bedroom 1
- Level: Main
- Area: 228
- Dimensions: 19 x 12
Bedroom 2
- Level: Main
- Area: 156
- Dimensions: 13 x 12
Bathroom 1
- Level: Main
- Area: 120
- Dimensions: 12 x 10
Bathroom 2
- Level: Main
- Area: 45
- Dimensions: 9 x 5
Great room
- Level: Main
- Area: 308
- Dimensions: 22 x 14
Kitchen
- Level: Main
- Area: 225
- Dimensions: 15 x 15
Heating
- Forced Air, Natural Gas
Cooling
- Ceiling Fan(s), Central Air
Appliances
- Included: Dishwasher, Microwave, Other, Range/Oven, Refrigerator, Tankless Water Heater
- Laundry: First Floor Laundry, Laundry Room, Main Level
Features
- High Ceilings, Sump Pump, Pantry, Eat-in Kitchen
- Flooring: Ceramic Tile
- Windows: Window Treatments
- Basement: Crawl Space
- Number of fireplaces: 1
- Fireplace features: Gas, Great Room
Interior area
- Total structure area: 1,296
- Total interior livable area: 1,296 sqft
- Finished area above ground: 1,296
- Finished area below ground: 0
Property
Parking
- Total spaces: 1
- Parking features: Garage, Attached, Electric in Garage, Garage Door Opener, Garage Faces Side
- Attached garage spaces: 1
Features
- Levels: One
- Stories: 1
- Patio & porch: Deck, Patio, Porch
- Exterior features: Lawn Sprinkler
- Has view: Yes
- View description: Water
- Has water view: Yes
- Water view: Water
- Waterfront features: All Sports Lake, Boat Facility, Canal Front, Lake/River Access, Seawall, Waterfront
- Body of water: North Channel
- Frontage length: 60
Lot
- Size: 9,147 Square Feet
- Dimensions: 60 x 152
- Features: Sidewalks
Details
- Parcel number: 142170101000
- Special conditions: Private
Construction
Type & style
- Home type: SingleFamily
- Architectural style: Ranch
- Property subtype: Single Family Residence
Materials
- Stone, Vinyl Siding
Utilities & green energy
- Sewer: Public Sanitary
- Water: Public
Community & HOA
Community
- Subdivision: The Colony
HOA
- Has HOA: Yes
- HOA fee: $120 annually
- HOA name: Colony Park Association
- HOA phone: 586-215-2731
Location
- Region: Clay
Financial & listing details
- Price per square foot: $355/sqft
- Tax assessed value: $447,400
- Annual tax amount: $5,898
- Date on market: 6/26/2026
- Cumulative days on market: 118 days
- Listing agreement: Exclusive Right to Sell/VR
- Listing terms: Cash,Conventional,VA Loan
- Road surface type: Paved
Estimated market value
$453,300
$431,000 - $476,000
$1,998/mo
Price history
| Date | Event | Price |
|---|---|---|
| 9/14/2026 | Price change | $460,000-4.2%$355/sqft |
Source:  MiRealSource #50212966 Report a problem MiRealSource #50212966 Report a problem | ||
| 8/1/2026 | Price change | $480,000-4%$370/sqft |
Source: MiRealSource #50212966 Report a problem | ||
| 6/26/2026 | Listed for sale | $499,900-2.9%$386/sqft |
Source: MiRealSource #50212966 Report a problem | ||
| 6/26/2026 | Listing removed | $515,000$397/sqft |
Source: MiRealSource #50211748 Report a problem | ||
| 6/19/2026 | Listed for sale | $515,000+472.2%$397/sqft |
Source: MiRealSource #50211748 Report a problem | ||
| 6/5/2013 | Sold | $90,000$69/sqft |
Source: Public Record Report a problem | ||
Public tax history
| Year | Property taxes | Tax assessment |
|---|---|---|
| 2026 | -- | $223,700 +3.7% |
| 2025 | $5,764 +4.5% | $215,800 +12.9% |
| 2024 | $5,518 +4.2% | $191,200 +13.7% |
| 2023 | $5,295 +66.3% | $168,200 +8.7% |
| 2022 | $3,185 | $154,700 +4% |
| 2021 | -- | $148,800 +3% |
| 2020 | -- | $144,400 +2.9% |
| 2019 | $3,553 | $140,300 +14.6% |
| 2018 | -- | $122,400 +22.6% |
| 2017 | $3,052 | $99,800 |
| 2016 | -- | $99,800 +7.8% |
| 2015 | -- | $92,600 +10.2% |
| 2014 | -- | $84,000 +13.5% |
| 2013 | -- | $74,000 +2.4% |
| 2012 | -- | $72,300 -9.5% |
| 2011 | -- | $79,900 |
| 2010 | -- | $79,900 -16.7% |
| 2009 | -- | $95,900 -2.8% |
| 2008 | -- | $98,700 -2.1% |
| 2007 | -- | $100,818 |
| 2006 | -- | -- |
| 2001 | -- | $78,589 +4.5% |
| 2000 | -- | $75,174 |
Find assessor info on the county website
Monthly payment
Est. payment
Payment breakdown
Explore the cost of this home by adjusting the details. Changes won't be saved.Climate risks
Neighborhood: 48001
Nearby schools
Schools provided by the listing agent
- District: Anchor Bay School District
Source: MiRealSource. This data may not be complete. We recommend contacting the local school district to confirm school assignments for this home.

Similar homes
- $439,9003 bd3 ba1.8k sqft6440 Benoit Rd, Algonac, MI 48001For Sale
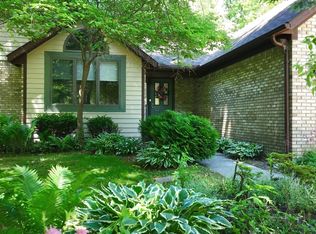
 MLS ID #50209921, Laura Janski, RE/MAX Advisors. MiRealSource
 - $364,9993 bd2 ba1.5k sqft8938 Marsh Rd, Algonac, MI 48001For Sale
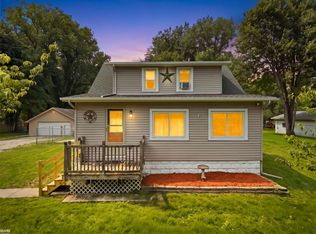 MLS ID #50223994, Maria McGuire, RE/MAX Advisors. MiRealSource
 - $269,0002 bd1 ba1.3k sqft6381 Dyke Rd, Clay, MI 48001For Sale
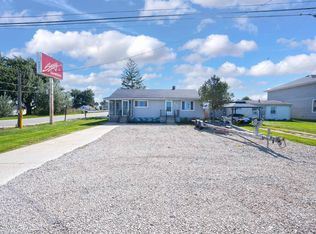 MLS ID #50221995, Nick Perkowski, Isles Realty, Inc. MiRealSource
 - $459,9002 bd1 ba900 sqft2100 N Channel Dr, Harsens Island, MI 48028For Sale

 MLS ID #20261045785, Scott K Van Sickle, Market Elite Inc. Realcomp II
 - $429,9004 bd3 ba1.8k sqft1825 State St, Algonac, MI 48001New ConstructionMLS ID #50208500, Pamela Ceder, Sine & Monaghan Realtors LLC Algonac. MiRealSource
- $419,0003 bd2 ba1.7k sqft5765 Roberts Rd, Cottrellville, MI 48039For SaleMLS ID #50220656, Francis Ulicny, Realty Executives Home Towne Chesterfield. MiRealSource
- $240,0003 bd2 ba1.3k sqft474 Maple St, Algonac, MI 48001For SaleMLS ID #50220492, Keegan Mahaffy, Epique Inc.. MiRealSource
- $530,0004 bd2 ba1.9k sqft7370 Bedore Hwy, Harsens Island, MI 48028For SaleMLS ID #50217493, Melanie Lovati, Innovation Real Estate Specialists Inc.. MiRealSource
- $449,9002 bd2 ba1.4k sqft5403 Pointe Dr, East China, MI 48054For SaleMLS ID #50132939, Jeffrey L Shanks, Shanks Real Estate. MiRealSource
- $424,9004 bd2 ba1.8k sqft26900 26 Mile Rd, Chesterfield, MI 48051For SaleMLS ID #50222174, Besa Krosi, Keller Williams Realty Lakeside. MiRealSource
- $539,9002 bd2 ba1.3k sqft39734 Cove St, Harrison Township, MI 48045For SaleMLS ID #50220216, Sydney Sheridan, Realty Executives Home Towne Chesterfield. MiRealSource
- $525,0003 bd2 ba1.5k sqft9669 Dixie Hwy, Fair Haven, MI 48023For SaleMLS ID #20251047060, Mike Meldrum, Real Estate One-Chesterfield. Realcomp II
- $549,9003 bd2 ba1.4k sqft3280 S Channel Dr, Harsens Island, MI 48028For SaleMLS ID #50221508, Lucy A Burby, RE/MAX First. MiRealSource
- $545,0003 bd2 ba1.6k sqft32160 S River Rd, Harrison Township, MI 48045For SaleMLS ID #50216669, Jeff Papsdorf, Michigan Homes Group Inc. MiRealSource
- $499,9994 bd2 ba1.6k sqft5771 Gratiot Ave, Saint Clair, MI 48079For SaleMLS ID #20261015507, Nicholas Sinishtaj, Diplomat Realty. Realcomp II
- $527,0003 bd2 ba1.7k sqft37936 Seaway Ct, Harrison Township, MI 48045For SaleMLS ID #50218362, Lynn G Caldwell, Sine & Monaghan LLC. MiRealSource
- $499,9003 bd3 ba1.8k sqft45215 Fairchild Rd, Macomb, MI 48042New ConstructionMLS ID #50221072, Ed Martin, RE/MAX First. MiRealSource
- $394,5003 bd2 ba1.8k sqft294 Recor Rd, East China, MI 48054For SaleMLS ID #50216776, Jeremiah Glowski, Berkshire Hathaway HomeServices Kee Realty NB. MiRealSource
- $334,9003 bd2 ba1.6k sqft26560-26 Mile Rd, New Baltimore, MI 48051For SaleMLS ID #50217759, April Todd, Keller Williams Realty Lakeside. MiRealSource
