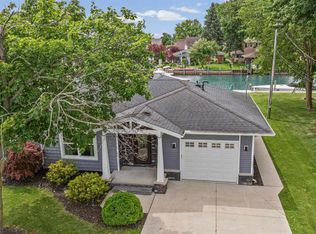
Experience exceptional waterfront living on the highly sought-after Middle Channel of Lake St. Clair in this beautifully updated Harsens Island ranch offering 50ft of direct waterfront. Whether you’re searching for a full-time residence, weekend retreat, or boating getaway, this move-in-ready waterfront home delivers the lifestyle buyers dream about. Enjoy panoramic water views, spectacular sunrises and sunsets, a steel seawall, expansive waterfront deck, and a private boathouse with dock and boat hoist. There is a brand-new $40,000 boathouse with an existing hoist that is currently functional and accommodates boats up to approximately 20ft, with the option to upgrade the hoist in the future for a larger boat. This an outstanding opportunity for boating enthusiasts looking for immediate access to the Middle Channel, St. Clair River, and Lake St. Clair. Inside, the bright open-concept floor plan features 2 bedrooms, 1 full bath, abundant natural light through newer Wallside windows, a spacious family room with a natural gas fireplace, ceramic tile flooring, and an updated eat-in kitchen with bar seating. Stainless steel appliances—including the refrigerator, range, microwave, dishwasher, washer, and dryer—are included. Situated on an impressive 0.52-acre lot (approx 50x450ft), the property offers exceptional outdoor space rarely found on waterfront homes. The deep lot provides exciting possibilities for future expansion, including room for a pole barn, additional storage for boats and recreational equipment, or a future guest suite or living space (subject to township approval and applicable building requirements). The detached 1.5 car garage includes electricity, while public water, septic, cable, and internet service provide modern convenience.
For sale
$459,900
7054 Middle Channel Dr, Harsens Island, MI 48028
2beds
1,020sqft
Single Family Residence
Built in 1962
0.52 Acres Lot
$429,400 Zestimate®
$451/sqft
$-- HOA
What's special
Steel seawallSpectacular sunrises and sunsetsBright open-concept floor planExpansive waterfront deckPanoramic water viewsCeramic tile flooringStainless steel appliances
- 58 days
- 603
- 30
Zillow last checked:
Listing updated:
Listed by:
Laura Janski 810-300-0262,
RE/MAX Advisors 586-725-1900
Source: MiRealSource,MLS#: 50214567 Originating MLS: MiRealSource
Originating MLS: MiRealSourceFacts & features
Interior
Bedrooms & bathrooms
- Bedrooms: 2
- Bathrooms: 1
- Full bathrooms: 1
Rooms
- Room types: Entry, Family Room, Bedroom, Master Bedroom, Living Room, Sun/Florida Room, Utility/Laundry Room, Bathroom
Primary bedroom
- Level: First
Bedroom 1
- Level: Entry
- Area: 100
- Dimensions: 10 x 10
Bedroom 2
- Level: Entry
- Area: 100
- Dimensions: 10 x 10
Bathroom 1
- Level: Entry
- Area: 70
- Dimensions: 10 x 7
Dining room
- Level: Entry
- Area: 190
- Dimensions: 19 x 10
Kitchen
- Level: Entry
- Area: 91
- Dimensions: 13 x 7
Living room
- Level: Entry
- Area: 323
- Dimensions: 19 x 17
Heating
- Forced Air, Natural Gas
Cooling
- Ceiling Fan(s)
Appliances
- Included: Dishwasher, Dryer, Microwave, Range/Oven, Refrigerator, Washer
- Laundry: Laundry Room, Entry
Features
- Bar, Eat-in Kitchen
- Flooring: Ceramic Tile
- Windows: Window Treatments
- Basement: Crawl Space
- Number of fireplaces: 1
- Fireplace features: Family Room, Gas, Natural Fireplace
Interior area
- Total structure area: 1,020
- Total interior livable area: 1,020 sqft
- Finished area above ground: 1,020
- Finished area below ground: 0
Video & virtual tour
Property
Parking
- Total spaces: 1.5
- Parking features: Garage, Detached, Electric in Garage
- Garage spaces: 1.5
Features
- Levels: One
- Stories: 1
- Patio & porch: Deck
- Has view: Yes
- View description: Water, River
- Has water view: Yes
- Water view: Water,River
- Waterfront features: All Sports Lake, Boat Facility, Dock/Pier Facility, Lake/River Access, River Front, Seawall, Waterfront
- Body of water: Middle Channel
- Frontage length: 50
Lot
- Size: 0.52 Acres
- Dimensions: 50 x 450
- Features: Dead End
Details
- Parcel number: 148650081000
- Zoning description: Residential
- Special conditions: Private
Construction
Type & style
- Home type: SingleFamily
- Architectural style: Ranch
- Property subtype: Single Family Residence
Materials
- Vinyl Siding, Vinyl Trim
Condition
- New construction: No
- Year built: 1962
Utilities & green energy
- Sewer: Septic Tank
- Water: Public
- Utilities for property: Cable/Internet Avail.
Community & HOA
Community
- Security: Security System
- Subdivision: St Clair Flats Middle Channel
HOA
- Has HOA: No
Location
- Region: Harsens Island
Financial & listing details
- Price per square foot: $451/sqft
- Tax assessed value: $216,800
- Annual tax amount: $2,184
- Date on market: 7/12/2026
- Cumulative days on market: 270 days
- Listing agreement: Exclusive Right to Sell/VR
- Listing terms: Cash,Conventional,FHA,VA Loan
Estimated market value
$429,400
$408,000 - $451,000
$1,204/mo
Price history
| Date | Event | Price |
|---|---|---|
| 7/12/2026 | Listed for sale | $459,900$451/sqft |
Source:  MiRealSource #50214567 Report a problem MiRealSource #50214567 Report a problem | ||
| 7/10/2026 | Listing removed | $459,900$451/sqft |
Source: MiRealSource #50205346 Report a problem | ||
| 4/25/2026 | Listed for sale | $459,900-4.2%$451/sqft |
Source: MiRealSource #50205346 Report a problem | ||
| 4/24/2026 | Listing removed | $479,900$470/sqft |
Source: MiRealSource #50196017 Report a problem | ||
| 12/16/2025 | Listed for sale | $479,900$470/sqft |
Source: MiRealSource #50196017 Report a problem | ||
Public tax history
| Year | Property taxes | Tax assessment |
|---|---|---|
| 2026 | -- | $108,400 +1.5% |
| 2025 | $1,989 +0.9% | $106,800 +10.8% |
| 2024 | $1,970 +4% | $96,400 +6.5% |
| 2023 | $1,895 +5.3% | $90,500 +5.8% |
| 2022 | $1,800 | $85,500 +3.1% |
| 2021 | -- | $82,900 +6.1% |
| 2020 | -- | $78,100 +0.1% |
| 2019 | $1,701 | $78,000 +3% |
| 2018 | -- | $75,700 +39.7% |
| 2016 | $1,674 | $54,200 +1.5% |
| 2015 | -- | $53,400 +6% |
| 2014 | -- | $50,400 +19.7% |
| 2013 | -- | $42,100 +1.7% |
| 2012 | -- | $41,400 +2.2% |
| 2011 | -- | $40,500 |
| 2010 | -- | $40,500 -31% |
| 2009 | -- | $58,700 -7.4% |
| 2008 | -- | $63,400 -0.8% |
| 2007 | -- | $63,911 |
| 2006 | -- | -- |
| 2001 | -- | $44,918 +11.2% |
| 2000 | -- | $40,402 |
Find assessor info on the county website
Monthly payment
Est. payment
Payment breakdown
Explore the cost of this home by adjusting the details. Changes won't be saved.Climate risks
Neighborhood: 48028
Nearby schools
Schools provided by the listing agent
- District: Algonac Community School District
Source: MiRealSource. This data may not be complete. We recommend contacting the local school district to confirm school assignments for this home.
- $1,031,1002 bd2 ba2.1k sqft7030 Middle Channel Dr, Algonac, MI 48028Off Market
- $602,9002 bd2 ba2.5k sqft7060 Middle Channel Dr, Harsens Island, MI 48028Off Market
- $257,900-- bd1 ba-- sqft7064 Middle Channel Dr, Harsens Island, MI 48028Off Market
- $529,2002 bd1 ba1.5k sqft7070 Middle Channel Dr, Harsens Island, MI 48028Off Market
Similar homes
- $459,9002 bd1 ba900 sqft2100 N Channel Dr, Harsens Island, MI 48028For Sale

 MLS ID #20261045785, Scott K Van Sickle, Market Elite Inc. Realcomp II
 - $480,0002 bd2 ba1.2k sqft7741 Colony Dr, Clay, MI 48001For Sale
 MLS ID #50212966, Shelly Mueller, RE/MAX Advisors. MiRealSource
 - $259,9002 bd1 ba1.1k sqft7286 S Channel Dr, Harsens Island, MI 48028For Sale
 MLS ID #50207599, Laura Janski, RE/MAX Advisors. MiRealSource
 - $589,0002 bd2 ba1.3k sqft39734 Cove St, Harrison Township, MI 48045For Sale
 MLS ID #50220216, Sydney Sheridan, Realty Executives Home Towne Chesterfield. MiRealSource
 - $414,9003 bd1 ba1.4k sqft27401 S River Rd, Harrison Township, MI 48045For SaleMLS ID #50217808, Francesca Krause, RE/MAX Advisors. MiRealSource
- $350,0003 bd2 ba1.2k sqft6334 Marina Dr, Algonac, MI 48001For SaleMLS ID #50219580, Kimberley Catenacci, Realty Executives Home Towne Chesterfield. MiRealSource
- $380,0003 bd2 ba1.5k sqft8938 Marsh Rd, Algonac, MI 48001For SaleMLS ID #50218715, Jacob Skarbek, RE/MAX Advisors. MiRealSource
- $419,9993 bd1 ba1.2k sqft38127 Huron Pointe Dr, Harrison Township, MI 48045For SaleMLS ID #50218567, Nicole A Pyne, RE/MAX First. MiRealSource
- $449,9002 bd2 ba1.4k sqft5403 Pointe Dr, East China, MI 48054For SaleMLS ID #50132939, Jeffrey L Shanks, Shanks Real Estate. MiRealSource
- $424,9003 bd2 ba1.4k sqft26360 Jefferson Ave, Saint Clair Shores, MI 48081For SaleMLS ID #50211927, Andrea Page, Great Lakes Realty and Property Management. MiRealSource
- $359,9003 bd2 ba1.5k sqft54652 Arrow Wood Ln, New Baltimore, MI 48047For SaleMLS ID #50219542, Susan Harrold, Realty Executives Home Towne Chesterfield. MiRealSource
- $314,9003 bd2 ba1.4k sqft48297 Mallard Dr, Chesterfield, MI 48047For SaleMLS ID #20261070485, John Graham, John Graham Realty, LLC. Realcomp II
- $375,0003 bd2 ba1.4k sqft306 Ridge Rd, Grosse Pointe Farms, MI 48236For SaleMLS ID #50220579, Shana Sine Cameron, Sine & Monaghan LLC. MiRealSource
- $329,0003 bd1 ba1.1k sqft47816 Jefferson Ave, Chesterfield, MI 48047For SaleMLS ID #20261007600, Leslie Martin, River Oaks Realty. Realcomp II
- $249,9902 bd2 ba1.4k sqft9616 S Channel Dr, Harsens Island, MI 48028For SaleMLS ID #20250011715, Jeffrey Lambrecht, Lambrecht Realty LLC. Realcomp II
- $365,0003 bd2 ba1.4k sqft15299 Brandy Ln, Macomb, MI 48044For SaleMLS ID #20261069691, Benjamin J Corcoran, C2C Real Estate Group. Realcomp II
- $399,9993 bd2 ba1.4k sqft18945 25 Mile Rd, Macomb, MI 48042For SaleMLS ID #50213117, Paula Verticchio, Northern Lights Realty Group LLC. MiRealSource
- $569,9003 bd2 ba1.2k sqft47050 Land St, Chesterfield, MI 48047For SaleMLS ID #50220495, Sara Hillier, Sine & Monaghan Realtors LLC St Clair. MiRealSource
- $255,0003 bd2 ba1.3k sqft32159 Riverpoint St, Chesterfield, MI 48047For SaleMLS ID #50213601, Roger Martin, KW Platinum. MiRealSource
- $249,9003 bd1 ba1.2k sqft18710 Common Rd, Roseville, MI 48066For Sale
 MLS ID #26045452, Michael Daraskavich, @properties Christie's Int'l. MichRIC
