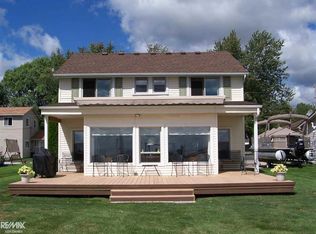
Completely reimagined from the studs up, this stunning ranch has been thoughtfully redesigned to deliver effortless, modern lakefront living inside and out. Every inch of the home reflects quality craftsmanship and intentional design, creating a move-in-ready retreat that feels both elevated and inviting. Step outside to experience over 60 feet of brand-new decking along the seawall—perfect for soaking in everything that makes Lake St. Clair living so special. A sleek new custom made metal pergola with adjustable louvers creates a true outdoor living room, allowing you to entertain or unwind rain or shine. Additional new decking on the home seamlessly connects indoor and outdoor spaces, making this property an entertainer’s dream. Inside, the open-concept layout is both modern and functional, ideal for hosting and everyday living. The home features 3 spacious bedrooms and 2 full bathrooms, including a beautiful primary suite with a private attached bath for a true retreat feel. Situated in an incredible location close to everything, yet tucked into a quiet neighborhood, this home offers the perfect balance of convenience and tranquility. This is your opportunity to enjoy turnkey, elevated lake living at its finest. Reimagined spaces using AI software. Check out the cinematic video tour! Audio and video surveillance in use at all times.
For sale
$569,900
47050 Land St, Chesterfield, MI 48047
3beds
1,244sqft
Single Family Residence
Built in 1930
10,018 Square Feet Lot
$-- Zestimate®
$458/sqft
$-- HOA
What's special
Open-concept layout
- 7 days
- 1,367
- 88
Zillow last checked:
Listing updated:
Listed by:
Sara Hillier 810-887-8119,
Sine & Monaghan Realtors LLC St Clair 810-329-9001
Source: MiRealSource,MLS#: 50220495 Originating MLS: MiRealSource
Originating MLS: MiRealSourceFacts & features
Interior
Bedrooms & bathrooms
- Bedrooms: 3
- Bathrooms: 2
- Full bathrooms: 2
Bedroom 1
- Level: Entry
- Area: 221
- Dimensions: 17 x 13
Bedroom 2
- Level: Entry
- Area: 100
- Dimensions: 10 x 10
Bedroom 3
- Level: Entry
- Area: 104
- Dimensions: 13 x 8
Bathroom 1
- Level: Entry
Bathroom 2
- Level: Entry
Dining room
- Area: 130
- Dimensions: 13 x 10
Kitchen
- Area: 252
- Dimensions: 21 x 12
Living room
- Area: 240
- Dimensions: 20 x 12
Heating
- Forced Air, Natural Gas
Cooling
- Central Air
Appliances
- Included: Dishwasher, Microwave, Range/Oven, Refrigerator, Gas Water Heater, Tankless Water Heater
Features
- Basement: Crawl Space
- Has fireplace: No
Interior area
- Total structure area: 1,244
- Total interior livable area: 1,244 sqft
- Finished area above ground: 1,244
- Finished area below ground: 0
Video & virtual tour
Property
Features
- Levels: One
- Stories: 1
- Has view: Yes
- View description: Water
- Has water view: Yes
- Water view: Water
- Waterfront features: Lake Front, Lake/River Access, Seawall, Waterfront
- Body of water: Lake St. Clair
- Frontage length: 60
Lot
- Size: 10,018 Square Feet
- Dimensions: 60 x 166
Details
- Parcel number: 150928381004
- Special conditions: Private
Construction
Type & style
- Home type: SingleFamily
- Architectural style: Ranch
- Property subtype: Single Family Residence
Materials
- Vinyl Siding, Vinyl Trim
Condition
- New construction: No
- Year built: 1930
Utilities & green energy
- Sewer: Public Sanitary
- Water: Public
Community & HOA
Community
- Subdivision: S/P # 01 Chesterfield
HOA
- Has HOA: No
Location
- Region: Chesterfield
Financial & listing details
- Price per square foot: $458/sqft
- Annual tax amount: $8,109
- Date on market: 9/1/2026
- Cumulative days on market: 8 days
- Listing agreement: Exclusive Right To Sell
- Listing terms: Cash,Conventional,FHA,VA Loan
Estimated market value
Not available
Estimated sales range
Not available
$1,344/mo
Price history
| Date | Event | Price |
|---|---|---|
| 9/1/2026 | Listed for sale | $569,900-4.9%$458/sqft |
Source:  MiRealSource #50220495 Report a problem MiRealSource #50220495 Report a problem | ||
| 6/16/2026 | Listing removed | $599,000$482/sqft |
Source: MiRealSource #50205248 Report a problem | ||
| 5/22/2026 | Price change | $599,000-3.1%$482/sqft |
Source: MiRealSource #50205248 Report a problem | ||
| 4/23/2026 | Listed for sale | $617,900-6.2%$497/sqft |
Source: MiRealSource #50205248 Report a problem | ||
| 10/1/2025 | Listing removed | $659,000$530/sqft |
Source: MiRealSource #50183930 Report a problem | ||
| 8/3/2025 | Listed for sale | $659,000+55.1%$530/sqft |
Source: MiRealSource #50183930 Report a problem | ||
| 5/23/2024 | Sold | $425,000$342/sqft |
Source:  MichRIC #23146343 Report a problem MichRIC #23146343 Report a problem | ||
Public tax history
Tax history is unavailable.
Monthly payment
Est. payment
Payment breakdown
Explore the cost of this home by adjusting the details. Changes won't be saved.Climate risks
Neighborhood: 48047
Nearby schools
Schools provided by the listing agent
- District: L'anse Creuse Public Schools
Source: MiRealSource. This data may not be complete. We recommend contacting the local school district to confirm school assignments for this home.

Similar homes
- $589,0002 bd2 ba1.3k sqft39734 Cove St, Harrison Township, MI 48045For Sale

 MLS ID #50220216, Sydney Sheridan, Realty Executives Home Towne Chesterfield. MiRealSource
 - $549,0003 bd2 ba1.6k sqft32160 S River Rd, Harrison Township, MI 48045For Sale
 MLS ID #50216669, Jeff Papsdorf, Michigan Homes Group Inc. MiRealSource
 - $324,9004 bd2 ba1.4k sqft50192 Salisbury Dr, Chesterfield, MI 48047For Sale

 MLS ID #20261057471, Cody Nowicki, Real Collective Realty. Realcomp II
 - $499,9003 bd3 ba1.8k sqft45215 Fairchild Rd, Macomb, MI 48042New Construction
 MLS ID #50221072, Ed Martin, RE/MAX First. MiRealSource
 - $320,0003 bd2 ba1.3k sqft28720 Bingham Dr, Chesterfield, MI 48047For SaleMLS ID #20261008112, Theresa Herrera, EXP Realty Rochester. Realcomp II
- $424,9003 bd3 ba1.7k sqft51819 Kings Pointe Dr, New Baltimore, MI 48047For SaleMLS ID #20261068672, John Graham, John Graham Realty, LLC. Realcomp II
- $599,9003 bd2 ba1.2k sqft113 Roselawn St, Algonac, MI 48001For SaleMLS ID #50217425, Pamela Ceder, Sine & Monaghan Realtors LLC Algonac. MiRealSource
- $359,9003 bd2 ba1.5k sqft54652 Arrow Wood Ln, New Baltimore, MI 48047For SaleMLS ID #50219542, Susan Harrold, Realty Executives Home Towne Chesterfield. MiRealSource
- $414,9003 bd1 ba1.4k sqft27401 S River Rd, Harrison Township, MI 48045For SaleMLS ID #50217808, Francesca Krause, RE/MAX Advisors. MiRealSource
- $575,0002 bd3 ba1.5k sqft65 Sea Ray Blvd #7, Harrison Township, MI 48045For SaleMLS ID #50218891, Mary B. Naeyaert, Century 21 Professionals Sterling Heights. MiRealSource
- $520,0004 bd3 ba1.7k sqft357 Roosevelt Pl, Grosse Pointe, MI 48230For SaleMLS ID #50220973, Polly Ryan, Sine & Monaghan LLC. MiRealSource
- $319,9004 bd2 ba1.5k sqft39721 Camp St, Harrison Township, MI 48045For SaleMLS ID #20261067202, Dylan Tanaka, EXP Realty Main. Realcomp II
- $507,9993 bd3 ba1.6k sqft45519 Gable Dr, Macomb, MI 48044New ConstructionMLS ID #50210293, Kevin Koss, K4 Signature Realty LLC. MiRealSource
- $489,0003 bd2 ba1.7k sqft120 Montmorency Rd, Rochester Hills, MI 48307For SaleMLS ID #50217478, Marjorie Fetty, Century 21 Professionals. MiRealSource
- $435,9003 bd2 ba1.2k sqft9211 Folkert Rd, Algonac, MI 48001For SaleMLS ID #50211972, Pamela Ceder, Sine & Monaghan Realtors LLC Algonac. MiRealSource
- $650,0005 bd2 ba1.5k sqft1320 Larayne Dr, Troy, MI 48085For SaleMLS ID #20261066065, Rebecca Janowak, RE/MAX Eclipse Clarkston. Realcomp II
- $480,0002 bd2 ba1.2k sqft7741 Colony Dr, Clay, MI 48001For SaleMLS ID #50212966, Shelly Mueller, RE/MAX Advisors. MiRealSource
- $385,9003 bd2 ba1.8k sqft9017 Stone Rd, Algonac, MI 48001For SaleMLS ID #50208194, Pamela Ceder, Sine & Monaghan Realtors LLC Algonac. MiRealSource
