Welcome to this beautifully maintained 2024-built condo in Chesterfield Township, ideally situated on a premium homesite backing to the DNR Salt River Nature Preserve and State Wildlife Area, offering a peaceful natural setting with no neighboring homes directly behind the property. Enjoy peaceful, private views and a desirable setting while still being close to everyday conveniences. This thoughtfully designed 2-bedroom, 2-full-bath home offers an open-concept layout with laminate flooring throughout the main living areas and a bright, spacious feel with a gas fireplace in the living room area. The kitchen features granite countertops, ample cabinetry, and a functional layout that opens seamlessly to the dining and living spaces—perfect for everyday living and entertaining. The primary suite offers a comfortable retreat, while the second bedroom provides flexibility for guests, an office, or additional living needs. The full unfinished basement provides valuable additional space and is already plumbed for a third bathroom, offering an excellent opportunity to create a future recreation room, home gym, office, or additional living space, basement also features two sump pumps, providing added peace of mind. Enjoy the convenience of an attached garage and the rare advantage of a premium homesite backing to protected natural surroundings. Move-in ready, nearly new, and surrounded by nature—this is one you won't want to miss! BATVAI
For sale
Price cut: $15K (9/18)
$445,000
49665 Manistee Dr, Chesterfield, MI 48047
2beds
1,587sqft
Condominium
Built in 2024
-- sqft lot
$441,800 Zestimate®
$280/sqft
$300/mo HOA
What's special
- 10 days
- 258
- 7
Zillow last checked:
Listing updated:
Listed by:
Giulia Bartolone 586-733-0530,
Imperium Realty LLC 586-733-0530
Source: Realcomp II,MLS#: 20261068788
Facts & features
Interior
Bedrooms & bathrooms
- Bedrooms: 2
- Bathrooms: 2
- Full bathrooms: 2
Primary bedroom
- Level: Entry
- Area: 182
- Dimensions: 14 X 13
Bedroom
- Level: Entry
- Area: 143
- Dimensions: 13 X 11
Primary bathroom
- Level: Entry
- Area: 84
- Dimensions: 14 X 6
Other
- Level: Entry
- Area: 35
- Dimensions: 7 X 5
Dining room
- Level: Entry
- Area: 91
- Dimensions: 13 X 7
Kitchen
- Level: Entry
- Area: 143
- Dimensions: 13 X 11
Laundry
- Level: Entry
- Area: 56
- Dimensions: 8 X 7
Living room
- Level: Entry
- Area: 91
- Dimensions: 13 X 7
Heating
- Forced Air, Natural Gas
Cooling
- Central Air
Appliances
- Included: Dishwasher, Dryer, Free Standing Refrigerator, Microwave, Washer
Features
- Basement: Unfinished
- Has fireplace: Yes
- Fireplace features: Gas, Living Room
Interior area
- Total interior livable area: 1,587 sqft
- Finished area above ground: 1,587
Property
Parking
- Total spaces: 2
- Parking features: Two Car Garage, Attached
- Attached garage spaces: 2
Features
- Levels: One
- Stories: 1
- Entry location: GroundLevelwSteps
Details
- Parcel number: 0926104082
- Special conditions: Short Sale No,Standard
Construction
Type & style
- Home type: Condo
- Architectural style: Ranch
- Property subtype: Condominium
Materials
- Brick
- Foundation: Basement, Poured
Condition
- New construction: No
- Year built: 2024
- Major remodel year: 2024
Utilities & green energy
- Sewer: Public Sewer, Sewer At Street
- Water: Public, Waterat Street
Community & HOA
Community
- Subdivision: LOTTIVUE RIVERSIDE WOODS #734
HOA
- Has HOA: Yes
- Services included: Maintenance Grounds, Snow Removal
- HOA fee: $300 monthly
Location
- Region: Chesterfield
Financial & listing details
- Price per square foot: $280/sqft
- Tax assessed value: $191,200
- Annual tax amount: $7,135
- Date on market: 9/12/2026
- Cumulative days on market: 10 days
- Listing agreement: Exclusive Right To Sell
- Listing terms: Cash,Conventional,Va Loan
- Exclusions: Exclusion(s) Do Not Exist
Estimated market value
$441,800
$420,000 - $464,000
$2,023/mo
Price history
| Date | Event | Price |
|---|---|---|
| 9/18/2026 | Price change | $445,000-3.3%$280/sqft |
Source:  Realcomp II #20261068788 Report a problem Realcomp II #20261068788 Report a problem | ||
| 9/12/2026 | Listed for sale | $460,000+18.7%$290/sqft |
Source: Realcomp II #20261068788 Report a problem | ||
| 5/31/2024 | Sold | $387,482$244/sqft |
Source: Public Record Report a problem | ||
Public tax history
| Year | Property taxes | Tax assessment |
|---|---|---|
| 2026 | $7,135 +469.4% | $193,100 +1% |
| 2025 | $1,253 +0.8% | $191,200 +446.3% |
| 2024 | $1,243 +12.7% | $35,000 +55.6% |
| 2023 | $1,104 -0.3% | $22,500 +12.5% |
| 2022 | $1,107 | $20,000 |
| 2021 | -- | $20,000 |
| 2020 | -- | $20,000 +90.5% |
| 2019 | -- | $10,500 |
| 2018 | $565 +331.9% | $10,500 |
| 2017 | $131 | $10,500 |
| 2016 | $131 | $10,500 +5% |
| 2015 | $131 | $10,000 +100% |
| 2014 | -- | $5,000 |
| 2012 | -- | -- |
Find assessor info on the county website
Monthly payment
Est. payment
Payment breakdown
Explore the cost of this home by adjusting the details. Changes won't be saved.Climate risks
Neighborhood: 48047

Similar homes
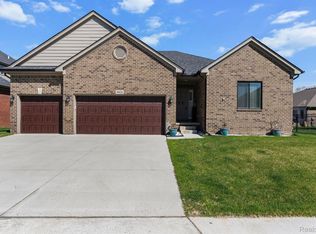
- $465,0002 bd3 ba2.3k sqft49661 Manistee Dr, Chesterfield, MI 48047For Sale
 MLS ID #20261068793, Giulia Bartolone, Imperium Realty LLC. Realcomp II
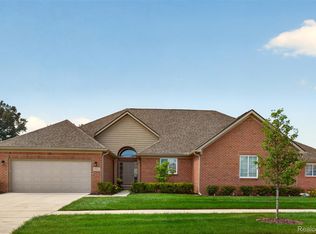
 - $465,0003 bd2 ba1.5k sqft47978 Jefferson Ave, Chesterfield, MI 48047For Sale
 MLS ID #20261073588, Noah Lenk, Marketlenk LLC. Realcomp II
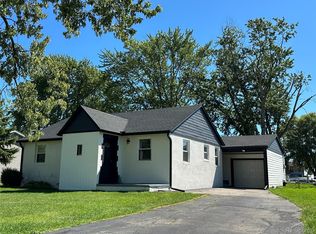
 - $365,0003 bd2 ba1.9k sqft48008 Forbes Dr, Chesterfield, MI 48047For Sale
 MLS ID #20261072563, Nicole Elliott, KW Platinum. Realcomp II
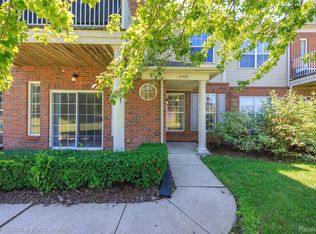
 - $244,9992 bd2 ba1.4k sqft34593 Northrup Dr, Chesterfield, MI 48047For Sale
 MLS ID #20261060813, Denise L Bellore, Keller Williams Paint Creek. Realcomp II
 - $324,9003 bd2 ba1.4k sqft53962 Kirk Ct, New Baltimore, MI 48047For SaleMLS ID #20261050958, Nicole Gatto Ross, A Smart Move Realty. Realcomp II
- $459,0003 bd2 ba2.2k sqft22510 Ardmore Park Dr, Saint Clair Shores, MI 48081For SaleMLS ID #20261076180, Jeffrey Meldrum, Jim Saros Real Estate Services. Realcomp II
- $500,0003 bd3 ba2.3k sqft54158 Mar Lake Dr, Chesterfield, MI 48051For SaleMLS ID #20261067833, Justin Bercheny, Max Broock, REALTORS-Royal Oak. Realcomp II
- $460,0004 bd3 ba2.3k sqft7020 Meldrum Rd, Fair Haven, MI 48023For SaleMLS ID #20261039807, Sophia Bracali, EXP Realty - Mark White & Associates. Realcomp II
- $439,9003 bd3 ba1.8k sqft48353 Jefferson Dr, Macomb, MI 48044For SaleMLS ID #20261063885, Sarmad Bahnam, Community Choice Realty Inc. Realcomp II
- $497,0003 bd3 ba2.1k sqft50486 Torrey Pines Dr, Macomb, MI 48042For SaleMLS ID #20261055341, Adriana Sarti, Realty Executives Home Towne. Realcomp II
- $399,9003 bd3 ba1.6k sqft49719 Shenandoah Dr, Macomb, MI 48044For SaleMLS ID #20261068643, Gerri Avery, National Realty Centers, Inc. Realcomp II
- $450,0003 bd3 ba2.2k sqft15690 Deepwood Ct E, Fraser, MI 48026For SaleMLS ID #20261063935, Michael Biondo, Keller Williams Realty-Great Lakes. Realcomp II
- $305,0003 bd2 ba1.5k sqft48518 Wheatfield St, Chesterfield, MI 48051For SaleMLS ID #20261072465, John Shkreli, Century 21 Professionals Utica. Realcomp II
- $475,0004 bd2 ba2.1k sqft11471-31 Mile Rd, Washington, MI 48095For SaleMLS ID #20261072587, Tanya Perry, MI Realty Group. Realcomp II
- $405,9003 bd2 ba1.6k sqft53639 Cranston Dr, Macomb, MI 48042For SaleMLS ID #20261073351, Chris Slupski, Century 21 Professionals Troy. Realcomp II
- $439,0003 bd3 ba1.8k sqft6654 Orion Rd, Rochester Hills, MI 48306For SaleMLS ID #20261070846, Laith Yousif, Top Agent Realty. Realcomp II
- $284,9003 bd2 ba2.3k sqft46439 Greenbriar Dr, Chesterfield, MI 48051For SaleMLS ID #20261066946, Ryan Maceri, KW Platinum. Realcomp II
- $498,0004 bd3 ba2.3k sqft101 Wimberly Dr, Rochester Hills, MI 48306For SaleMLS ID #20261061788, Sharon A Spahar, Real Estate One-Troy. Realcomp II
- $425,0003 bd2 ba1.8k sqft3786 Hazelton Ave, Rochester Hills, MI 48307For SaleMLS ID #20261069249, Mark Kossel, Realtyflo Inc. Realcomp II
- $410,0004 bd3 ba2.3k sqft19040 Livery Ct, Clinton Township, MI 48038For SaleMLS ID #20261069271, Johanna Walker, O'Connor Realty Detroit, LLC. Realcomp II
