BEAUTIUL NEW CONSTRUCTION CONDOMINIUM!! MOVE IN READY! The Builder Added So Many Upgrades! Hardwood/Laminate Flooring in Main Living Area, All Ceramic Tile in Bathrooms and Laundry Room, 36" Gas Fireplace with Barnwood Mantle and Stone Surround. Premium Lighting Package, Garage Door Openers, Gourmet Kitchen with White Cabinets, Soft Close Cabinets and Dovetail Drawers, Roll Out Shelves, Kitchen Trash Pull Outs. Cabinets and Laundry Tub added to Laundry Room! The List goes on and on!! The Highly Acclaimed Lottivue Riverside Woods Condo's Across the Street from Lake Saint Clair! How Awesome!! The Willow Ranch has 2 Bedrooms on Main Floor, with Loft and 3 Full Baths. Private Entry Opens to The Foyer, Your Open Great Room, Dining Room and Kitchen. The Kitchen Features Granite Countertops (also in all bathrooms), G.E Stainless Steel Appliances, Undermount Sink, Garbage Disposal and Delta Faucets. The Vaulted Great Room is Filled with Lots of Natural Light from the Silverline Windows. This Split Ranch Has the Primary Suite on the Opposite Side of The Home from The Other Bedroom for Your Privacy! The Primary Suite Boosts a Double Step Ceiling, Huge Walk in Closet with Spa Like Attached Bath. The Loft on the 2nd Floor is Perfect for Some Alone Time. This New Construction Home Has a 96% Efficiency Furnace, 50 Gallon Hot Water Tank, Air Conditioning and a Humidifier. This Home is Landscaped and Ready to Go! Don't forget About All the Builder and Manufacture Warranties! This Home IS Perfect! Minutes from Brandenburg Park and Lake St. Clair. Other lots and floor plans are available.
Sold for $425,970
$425,970
49682 Manistee Dr #87, Chesterfield, MI 48047
2beds
1,885sqft
Condominium
Built in 2024
-- sqft lot
$442,000 Zestimate®
$226/sqft
$2,640 Estimated rent
Home value
$442,000
$407,000 - $482,000
$2,640/mo
Zestimate® history
Owner options
List your home for rent
$2,640/mo
Rent Zestimate®
Find your next renter with Zillow Rental Manager. Plus, with online applications, you can quickly screen prospective tenants – for free.
$2,640/mo
Rent Zestimate®
Refinance and save
$3,063/mo
Est. payment
Refinancing to a lower rate could help reduce your monthly payments and save thousands over the life of the loan.
$3,063/mo
Est. payment
Explore your selling options
Work with a Zillow partner agent
Leverage their expertise and Zillow's premium Showcase listings to get your home seen by more buyers.
Get startedList with your own agent
Get your home in front of millions of buyers by listing it on Zillow.
Learn how to do itSell it yourself
Take full control of how buyers see your home on Zillow by listing For Sale by Owner (FSBO).
List your homeWhat's special
Zillow last checked:
Listing updated:
Listed by:
Terri Thiede 248-390-5087,
National Realty Centers, Inc
Bought with:
Denise Consiglio, 6501294871
Real Estate One-Clinton Twp
Source: Realcomp II,MLS#: 20240074485
Facts & features
Interior
Bedrooms & bathrooms
- Bedrooms: 2
- Bathrooms: 3
- Full bathrooms: 3
Heating
- Forced Air, Natural Gas
Cooling
- Central Air
Appliances
- Included: Dishwasher, Disposal, Exhaust Fan, Free Standing Gas Range, Humidifier, Microwave, Plumbed For Ice Maker, Stainless Steel Appliances, Vented Exhaust Fan
- Laundry: Gas Dryer Hookup, Laundry Room, Washer Hookup
Features
- Entrance Foyer, High Speed Internet, Programmable Thermostat
- Windows: Egress Windows
- Basement: Bath Stubbed,Full,Unfinished
- Has fireplace: Yes
- Fireplace features: Gas, Great Room
Interior area
- Total interior livable area: 1,885 sqft
- Finished area above ground: 1,885
Property
Parking
- Total spaces: 2
- Parking features: Two Car Garage, Attached, Driveway, Electricityin Garage, Garage Door Opener
- Attached garage spaces: 2
Features
- Levels: One and One Half
- Stories: 1.5
- Entry location: GroundLevel
- Patio & porch: Covered
- Exterior features: Grounds Maintenance, Lighting, Private Entrance
- Pool features: None
Lot
- Features: Corner Lot, Level, Sprinklers
Details
- Parcel number: 0926104087
- Special conditions: Short Sale No,Standard
Construction
Type & style
- Home type: Condo
- Architectural style: Ranch
- Property subtype: Condominium
Materials
- Brick, Vinyl Siding
- Foundation: Basement, Drainage System, Poured, Sealed Foundation, Sump Pump
- Roof: Asphalt
Condition
- Modelfor Sale,New Construction,Quick Delivery Home
- New construction: Yes
- Year built: 2024
Details
- Warranty included: Yes
Utilities & green energy
- Electric: Service 100 Amp, Circuit Breakers
- Sewer: Public Sewer
- Water: Public
- Utilities for property: Cable Available, Underground Utilities
Community & HOA
Community
- Features: Sidewalks
- Security: Carbon Monoxide Detectors, Smoke Detectors
- Subdivision: LOTTIVUE RIVERSIDE WOODS #734
HOA
- Has HOA: Yes
- Services included: Insurance, Maintenance Grounds, Snow Removal
- HOA fee: $300 monthly
- HOA phone: 586-465-8003
Location
- Region: Chesterfield
Financial & listing details
- Price per square foot: $226/sqft
- Tax assessed value: $22,500
- Annual tax amount: $1,243
- Date on market: 10/2/2024
- Cumulative days on market: 65 days
- Listing agreement: Exclusive Right To Sell
- Listing terms: Cash,Conventional
- Exclusions: Exclusion(s) Exist
Price history
| Date | Event | Price |
|---|---|---|
| 3/31/2025 | Sold | $425,970+9.3%$226/sqft |
Source:  Realcomp II #20240074485 Report a problem Realcomp II #20240074485 Report a problem | ||
| 12/6/2024 | Pending sale | $389,900$207/sqft |
Source: Realcomp II #20240074485 Report a problem | ||
| 10/2/2024 | Listed for sale | $389,900+4.3%$207/sqft |
Source: Realcomp II #20240074485 Report a problem | ||
| 4/11/2023 | Listing removed | -- |
Source: Realcomp II #20221052572 Report a problem | ||
| 10/17/2022 | Listed for sale | $374,000$198/sqft |
Source: Realcomp II #20221052572 Report a problem | ||
Public tax history
Tax history is unavailable.
Neighborhood: 48047
Nearby homes
- $430,0003 bd3 ba4.1k sqft49626 Manistee Dr, Chesterfield, MI 48047Sold
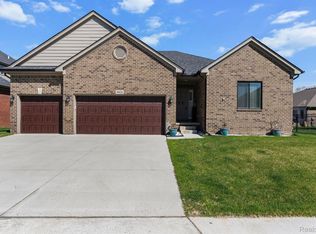
- $430,0003 bd3 ba2k sqft49645 Manistee Dr, Chesterfield, MI 48047Sold

- $458,1983 bd3 ba2.1k sqft49674 Manistee Dr #89, New Baltimore, MI 48047Sold
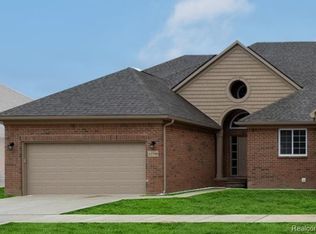
- $410,2502 bd3 ba1.8k sqft49664 Manistee Dr #91, New Baltimore, MI 48047Sold

- $456,7672 bd3 ba1.8k sqft49670 Manistee Dr #90, New Baltimore, MI 48047Sold
- $387,482-- bd-- ba-- sqft49665 Manistee Dr, Chesterfield, MI 48047Sold
- $398,278-- bd-- ba-- sqft49661 Manistee Dr, Chesterfield, MI 48047Sold
- $440,439-- bd-- ba-- sqft49669 Manistee Dr, Chesterfield, MI 48047Sold
Nearby schools
GreatSchools rating
- 6/10Lottie M. Schmidt Elementary SchoolGrades: PK-5Distance: 0.3 mi
- 6/10Anchor Bay Middle School SouthGrades: 6-8Distance: 0.7 mi
- 7/10Anchor Bay High SchoolGrades: 9-12Distance: 4.1 mi
Get a cash offer in 3 minutes
Find out how much your home could sell for in as little as 3 minutes with a no-obligation cash offer.
Estimated market value
$442,000
Get a cash offer in 3 minutes
Find out how much your home could sell for in as little as 3 minutes with a no-obligation cash offer.
Estimated market value
$442,000
- Michigan
- Macomb County
- Chesterfield
- 48047
- 49682 Manistee Dr Unit 87
Nearby cities
Nearby neighborhoods
Nearby zip codes
Other Chesterfield Topics
