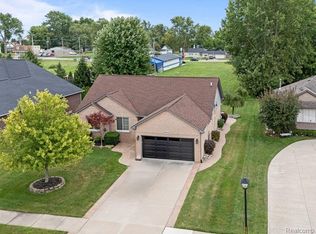
Motivated Sellers!! Welcome to this beautifully appointed 2024-built condo offering modern living with exceptional privacy and scenic surroundings! This spacious 3-bedroom, 3-full-bath home features approximately 1,575 sq. ft. of finished living space, including a partially finished basement with a third bedroom and full bathroom—perfect for guests, a home office, or additional living space. The main level offers an open-concept layout with a stylish kitchen featuring granite countertops, ample cabinetry, and a seamless flow into the living and dining areas. The home has been fully updated and meticulously maintained, offering a truly move-in-ready experience. Enjoy the convenience of a 2-car attached garage and the added value of a partially finished lower level. Step outside and appreciate the peaceful setting as the condo backs directly to the DNR Salt River Wildlife Nature Preserve, providing a beautiful natural backdrop and added privacy with no rear neighbors. A rare opportunity to own a newer, fully finished condo with modern finishes, abundant living space, and a serene nature-preserve setting! BATVAI
For sale
Price cut: $10K (9/30)
$455,000
49661 Manistee Dr, Chesterfield, MI 48047
2beds
2,375sqft
Condominium
Built in 2024
-- sqft lot
$452,500 Zestimate®
$192/sqft
$300/mo HOA
What's special
- 19 days
- 391
- 30
Zillow last checked:
Listing updated:
Listed by:
Giulia Bartolone 586-733-0530,
Imperium Realty LLC 586-733-0530
Source: Realcomp II,MLS#: 20261068793
Facts & features
Interior
Bedrooms & bathrooms
- Bedrooms: 2
- Bathrooms: 3
- Full bathrooms: 3
Primary bedroom
- Level: Entry
- Area: 182
- Dimensions: 14 X 13
Bedroom
- Level: Basement
- Area: 132
- Dimensions: 12 X 11
Bedroom
- Level: Entry
- Area: 132
- Dimensions: 12 X 11
Primary bathroom
- Level: Entry
- Area: 80
- Dimensions: 10 X 8
Other
- Level: Entry
- Area: 35
- Dimensions: 7 X 5
Other
- Level: Basement
- Area: 63
- Dimensions: 9 X 7
Dining room
- Level: Entry
- Area: 91
- Dimensions: 13 X 7
Kitchen
- Level: Entry
- Area: 143
- Dimensions: 13 X 11
Laundry
- Level: Entry
- Area: 56
- Dimensions: 8 X 7
Living room
- Level: Entry
- Area: 91
- Dimensions: 13 X 7
Sitting room
- Level: Basement
- Area: 182
- Dimensions: 13 X 14
Heating
- Forced Air, Natural Gas
Cooling
- Central Air
Appliances
- Included: Dishwasher, Dryer, Free Standing Refrigerator, Microwave, Washer
Features
- Basement: Partially Finished
- Has fireplace: Yes
- Fireplace features: Living Room
Interior area
- Total interior livable area: 2,375 sqft
- Finished area above ground: 1,575
- Finished area below ground: 800
Property
Parking
- Total spaces: 2
- Parking features: Two Car Garage, Attached
- Attached garage spaces: 2
Features
- Levels: One
- Stories: 1
- Entry location: GroundLevelwSteps
Details
- Parcel number: 0926104081
- Special conditions: Short Sale No,Standard
Construction
Type & style
- Home type: Condo
- Architectural style: Ranch
- Property subtype: Condominium
Materials
- Brick
- Foundation: Basement, Poured
Condition
- New construction: No
- Year built: 2024
Utilities & green energy
- Sewer: Public Sewer, Sewer At Street
- Water: Public, Waterat Street
Community & HOA
Community
- Subdivision: LOTTIVUE RIVERSIDE WOODS #734
HOA
- Has HOA: Yes
- Services included: Maintenance Grounds, Snow Removal
- HOA fee: $300 monthly
Location
- Region: Chesterfield
Financial & listing details
- Price per square foot: $192/sqft
- Tax assessed value: $197,400
- Annual tax amount: $7,419
- Date on market: 9/12/2026
- Cumulative days on market: 19 days
- Listing agreement: Exclusive Right To Sell
- Listing terms: Cash,Conventional,Va Loan
- Exclusions: Exclusion(s) Do Not Exist
Estimated market value
$452,500
$430,000 - $475,000
$2,962/mo
Price history
| Date | Event | Price |
|---|---|---|
| 9/30/2026 | Price change | $455,000-2.2%$192/sqft |
Source:  Realcomp II #20261068793 Report a problem Realcomp II #20261068793 Report a problem | ||
| 9/18/2026 | Price change | $465,000-3.1%$196/sqft |
Source: Realcomp II #20261068793 Report a problem | ||
| 9/12/2026 | Listed for sale | $480,000+20.5%$202/sqft |
Source: Realcomp II #20261068793 Report a problem | ||
| 6/26/2024 | Sold | $398,278$168/sqft |
Source: Public Record Report a problem | ||
Public tax history
| Year | Property taxes | Tax assessment |
|---|---|---|
| 2026 | $7,419 +492.1% | $189,400 -4.1% |
| 2025 | $1,253 +0.8% | $197,400 +464% |
| 2024 | $1,243 +12.7% | $35,000 +55.6% |
| 2023 | $1,104 -0.3% | $22,500 +12.5% |
| 2022 | $1,107 | $20,000 |
| 2021 | -- | $20,000 |
| 2020 | -- | $20,000 +90.5% |
| 2019 | -- | $10,500 |
| 2018 | $565 +331.9% | $10,500 |
| 2017 | $131 | $10,500 |
| 2016 | $131 | $10,500 +5% |
| 2015 | $131 | $10,000 +100% |
| 2014 | -- | $5,000 |
| 2012 | -- | -- |
Find assessor info on the county website
Monthly payment
Est. payment
Payment breakdown
Explore the cost of this home by adjusting the details. Changes won't be saved.Climate risks
Neighborhood: 48047
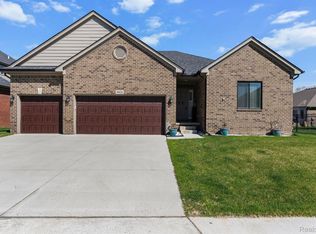
Similar homes
- $357,0002 bd2 ba1.8k sqft33827 Au Sable Dr #25, New Baltimore, MI 48047For Sale
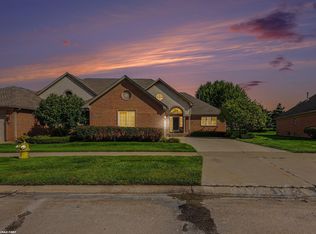
 MLS ID #50221521, Lucy A Burby, RE/MAX First. MiRealSource
 - $439,9002 bd2 ba1.5k sqft49665 Manistee Dr, Chesterfield, MI 48047For Sale
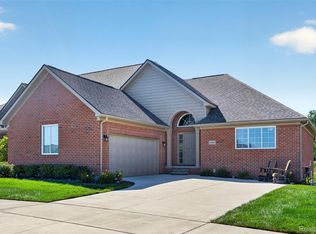
 MLS ID #20261068788, Giulia Bartolone, Imperium Realty LLC. Realcomp II
 - $539,9004 bd3 ba2.5k sqft49570 Manistee Dr, Chesterfield, MI 48047For Sale
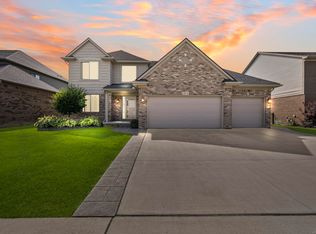 MLS ID #50221988, Anna M. Skowronek, Century 21 Professionals. MiRealSource
 - $429,0003 bd3 ba2.1k sqft29213 Rachid Ln, Chesterfield, MI 48047For Sale
 MLS ID #20261049703, Jennifer Seiler, @properties Christie's Int'l R.E. Royal Oak. Realcomp II
 - $414,9003 bd3 ba1.7k sqft51819 Kings Pointe Dr, New Baltimore, MI 48047For SaleMLS ID #20261077574, John Graham, John Graham Realty, LLC. Realcomp II
- $464,9003 bd3 ba2.4k sqft27615 Maryjane Ln E, Chesterfield, MI 48047For SaleMLS ID #50220721, Joseph D Morris, RE/MAX Eclipse. MiRealSource
- $449,9003 bd3 ba2k sqft50647 Bredenbury Dr, Macomb, MI 48044For SaleMLS ID #20261069510, Erica Wood, RE/MAX Eclipse. Realcomp II
- $525,0003 bd3 ba2.2k sqft22702 Brantingham Rd, Macomb, MI 48044For SaleMLS ID #20261079016, Crystal Kizy, KW Domain. Realcomp II
- $460,0004 bd3 ba2.5k sqft56543 Hastings Dr, Macomb, MI 48042For SaleMLS ID #50222735, Michael Nugent, Keller Williams Realty Lakeside. MiRealSource
- $350,0004 bd3 ba1.9k sqft52133 Huntley Ave, New Baltimore, MI 48047For Sale
 MLS ID #26040713, David Godin, LPT Realty, LLC. MichRIC
 - $324,9004 bd2 ba1.4k sqft50192 Salisbury Dr, Chesterfield, MI 48047For SaleMLS ID #20261057471, Cody Nowicki, Real Collective Realty. Realcomp II
- $578,9995 bd4 ba2.9k sqft53253 Sams Ln, Chesterfield, MI 48047For SaleMLS ID #50219532, Joan Schinderle-King, Realty Executives Home Towne Chesterfield. MiRealSource
- $579,9004 bd3 ba2.4k sqft47376 Hidden Meadows Dr, Macomb, MI 48044For SaleMLS ID #50223184, Elizabeth A Sly, Real Estate One Chesterfield. MiRealSource
- $500,0004 bd3 ba2.6k sqft50414 Greycoat Ln, Macomb, MI 48044For SaleMLS ID #20261074394, Michael D Drennan, MHR Real Estate LLC. Realcomp II
- $499,9004 bd2 ba2.1k sqft7762 Shea Rd, Fair Haven, MI 48023For SaleMLS ID #50212923, Greg Kunnath, Berkshire Hathaway HomeServices Kee Realty NB. MiRealSource
- $320,0003 bd2 ba1.3k sqft28720 Bingham Dr, Chesterfield, MI 48047For SaleMLS ID #20261008112, Theresa Herrera, EXP Realty Rochester. Realcomp II
- $595,0004 bd3 ba2.8k sqft29700 Red Fox Ln, Chesterfield, MI 48047For SaleMLS ID #20251055753, Elvis Xhihani, Vanguard Realty Group. Realcomp II
- $424,9003 bd3 ba2.1k sqft27827 S Moran St, Harrison Township, MI 48045New ConstructionMLS ID #20261070463, Rita Polizzi, Leone Realty Inc. Realcomp II
- $329,9003 bd3 ba2.5k sqft25846 Lord Dr, Chesterfield, MI 48051For SaleMLS ID #20261073950, Jeff Glover, KW Professionals. Realcomp II
- $499,9904 bd3 ba2.8k sqft50426 Chief Dr, Macomb, MI 48044For SaleMLS ID #20261045524, Sanar F Yaldo, Michigan United Realty. Realcomp II
