Handsome, well-maintained, colonial in a friendly, established neighborhood. Home looks out over a grassy meadow which includes a neighborhood playground. Extra wide driveway leads to a spacious 3 car garage. Attractive landscaping includes an assortment of beautiful trees and shrubs. Peaceful back yard provides endless relaxing and entertaining opportunities. Raised rear patio covered by a pergola. Large shingled shed. The interior of the home features a spacious, open floor plan that flows nicely. Inviting kitchen with hardwood floors and cabinets. Stainless steel appliances and gas range. Great room with a natural fireplace, a tall ceiling and an abundance of natural light. Convenient first floor laundry room. First floor library could be used as a home office or exercise room. First floor master bedroom/bathroom includes a large, illuminated walk-in closet. Second floor has two nicely sized bedrooms and another full bathroom. Large, clean basement with tall ceilings. This home is ready to make memories in. Come check it out!
For sale
Price cut: $5K (11/6)
$425,000
31095 Broderick Dr, Chesterfield, MI 48051
3beds
2,132sqft
Single Family Residence
Built in 1997
0.3 Acres Lot
$422,300 Zestimate®
$199/sqft
$9/mo HOA
What's special
- 10 days
- 817
- 46
Likely to sell faster than
Zillow last checked:
Listing updated:
Listed by:
Tye Otto 248-330-3011,
Otto Family Properties LLC 248-515-2753
Source: Realcomp II,MLS#: 20261087214
Facts & features
Interior
Bedrooms & bathrooms
- Bedrooms: 3
- Bathrooms: 3
- Full bathrooms: 2
- 1/2 bathrooms: 1
Primary bedroom
- Level: Entry
- Area: 460
- Dimensions: 23 X 20
Bedroom
- Level: Second
- Area: 182
- Dimensions: 14 X 13
Bedroom
- Level: Second
- Area: 143
- Dimensions: 11 X 13
Primary bathroom
- Level: Entry
- Area: 140
- Dimensions: 10 X 14
Other
- Level: Second
- Area: 56
- Dimensions: 7 X 8
Other
- Level: Entry
- Area: 42
- Dimensions: 7 X 6
Great room
- Level: Entry
- Area: 361
- Dimensions: 19 X 19
Kitchen
- Level: Entry
- Area: 130
- Dimensions: 13 X 10
Laundry
- Level: Entry
- Area: 48
- Dimensions: 8 X 6
Library
- Level: Entry
- Area: 130
- Dimensions: 10 X 13
Heating
- Forced Air, Natural Gas
Cooling
- Ceiling Fans, Central Air
Appliances
- Included: Dishwasher, Dryer, Free Standing Gas Oven, Free Standing Refrigerator, Microwave, Range Hood, Washer
- Laundry: Laundry Room
Features
- Basement: Interior Entry,Unfinished
- Has fireplace: Yes
- Fireplace features: Wood Burning
Interior area
- Total interior livable area: 2,132 sqft
- Finished area above ground: 2,132
Property
Parking
- Total spaces: 3
- Parking features: Three Car Garage, Attached, Electricityin Garage, Garage Faces Front, Garage Door Opener
- Attached garage spaces: 3
Features
- Levels: Two
- Stories: 2
- Entry location: GroundLevel
- Patio & porch: Patio, Porch
- Pool features: None
- Fencing: Fencing Allowed
Lot
- Size: 0.3 Acres
- Dimensions: 84 x 156
Details
- Additional structures: Sheds
- Parcel number: 0910352010
- Special conditions: Short Sale No,Standard
Construction
Type & style
- Home type: SingleFamily
- Architectural style: Colonial
- Property subtype: Single Family Residence
Materials
- Brick, Vinyl Siding
- Foundation: Basement, Poured, Sump Pump
- Roof: Asphalt
Condition
- New construction: No
- Year built: 1997
Utilities & green energy
- Electric: Circuit Breakers
- Sewer: Public Sewer
- Water: Public
- Utilities for property: Underground Utilities
Community & HOA
Community
- Subdivision: BRODERICK ESTATES SUB
HOA
- Has HOA: Yes
- Services included: Maintenance Grounds
- HOA fee: $110 annually
Location
- Region: Chesterfield
Financial & listing details
- Price per square foot: $199/sqft
- Tax assessed value: $139,026
- Annual tax amount: $4,796
- Date on market: 10/30/2026
- Cumulative days on market: 10 days
- Listing agreement: Exclusive Right To Sell
- Listing terms: Cash,Conventional,FHA,Va Loan
Estimated market value
$422,300
$401,000 - $443,000
$2,695/mo
Price history
| Date | Event | Price |
|---|---|---|
| 11/6/2026 | Price change | $425,000-1.2%$199/sqft |
Source:  Realcomp II #20261087214 Report a problem | ||
| 10/30/2026 | Listed for sale | $430,000+107.6%$202/sqft |
Source: Realcomp II #20261087214 Report a problem | ||
| 4/7/1998 | Sold | $207,120$97/sqft |
Source: Public Record Report a problem | ||
Public tax history
| Year | Property taxes | Tax assessment |
|---|---|---|
| 2026 | $4,796 +3.1% | $198,900 +5.6% |
| 2025 | $4,652 +5% | $188,300 +3.2% |
| 2024 | $4,431 +5.2% | $182,500 +6.8% |
| 2023 | $4,211 +2.8% | $170,900 +9.1% |
| 2022 | $4,098 | $156,600 +2.8% |
| 2021 | -- | $152,400 +6.1% |
| 2020 | -- | $143,700 +9% |
| 2019 | -- | $131,800 +0.5% |
| 2018 | $3,633 +191.1% | $131,100 +4.3% |
| 2017 | $1,248 | $125,650 |
| 2016 | $1,248 | $125,650 +10.1% |
| 2015 | $1,248 | $114,100 +7% |
| 2014 | -- | $106,600 |
| 2012 | -- | -- |
| 2009 | -- | -- |
| 2001 | $2,992 +2% | $102,305 +3.2% |
| 2000 | $2,933 | $99,133 |
Find assessor info on the county website
Monthly payment
Est. payment
Payment breakdown
Explore the cost of this home by adjusting the details. Changes won't be saved.Climate risks
Neighborhood: 48051
- $384,1003 bd2 ba1.8k sqft31107 Broderick Dr, Chesterfield, MI 48051Off Market
- $396,2003 bd3 ba1.9k sqft31083 Broderick Dr, Chesterfield, MI 48051Off Market
- $425,0003 bd4 ba3.9k sqft31119 Broderick Dr, Chesterfield, MI 48051Sold
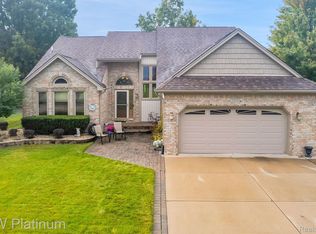
- $374,2004 bd2 ba2.1k sqft31071 Broderick Dr, Chesterfield, MI 48051Off Market
Similar homes
- $415,0004 bd3 ba2.5k sqft51800 Romeo Plank Rd, Macomb, MI 48042For Sale
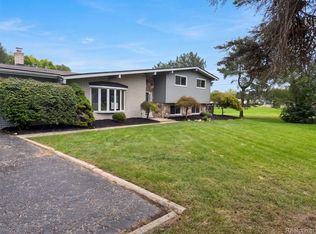
 MLS ID #20261089938, Daniel Beirne, OpenDoor Brokerage LLC. Realcomp II
- $479,0004 bd3 ba2.2k sqft37469 Karen Ann Ct, New Baltimore, MI 48047For Sale
 MLS ID #20261070420, Sophia Brown, Keller Williams Lakeside. Realcomp II
- $430,0003 bd4 ba3k sqft32529 Pine Ridge Dr, Warren, MI 48093For Sale
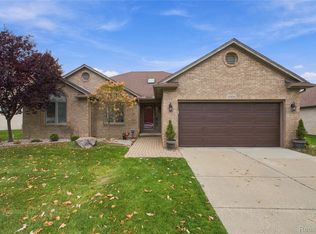 MLS ID #20261088836, Demontay Scott, EXP Z Real Estate. Realcomp II
- $449,9002 bd4 ba2.4k sqft50713 Harbour View Dr S, New Baltimore, MI 48047For Sale
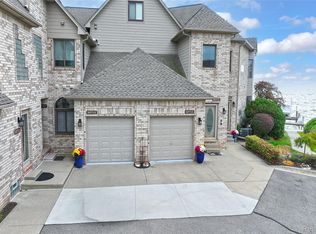 MLS ID #20261088712, Kaylee Murray, Community Choice Realty Inc. Realcomp II
- $325,0004 bd1 ba1.7k sqft53633 Chesterfield Rd, Chesterfield, MI 48051For SaleMLS ID #20261045477, Holly Amato, EXP Realty Main. Realcomp II
- $449,9003 bd3 ba2k sqft50647 Bredenbury Dr, Macomb, MI 48044For SaleMLS ID #20261069510, Erica Wood, RE/MAX Eclipse. Realcomp II
- $420,0004 bd3 ba2.4k sqft9073 Shelby Woods Dr, Shelby Township, MI 48317For Sale
 MLS ID #50225478, Kimberly Drescher Tanascu, Real Estate One Inc-Shelby. MiRealSource
- $499,9003 bd3 ba2.2k sqft22702 Brantingham Rd, Macomb, MI 48044For SaleMLS ID #20261088320, Crystal Kizy, KW Domain. Realcomp II
- $295,0003 bd3 ba2.5k sqft25846 Lord Dr, Chesterfield, MI 48051For SaleMLS ID #20261089232, Jeff Glover, Glover Agency. Realcomp II
- $415,0003 bd3 ba3k sqft38335 Maple Dr, Clinton Township, MI 48038For SaleMLS ID #20261087290, Logan Smith, KW Domain. Realcomp II
- $399,8953 bd3 ba1.8k sqft6440 Benoit Rd, Algonac, MI 48001For SaleMLS ID #50209921, Laura Janski, RE/MAX Advisors. MiRealSource
- $322,9003 bd2 ba1.3k sqft28720 Bingham Dr, Chesterfield, MI 48047For SaleMLS ID #20261008112, Theresa Herrera, EXP Realty Rochester. Realcomp II
- $465,0003 bd3 ba2.1k sqft16184 Nathan Dr, Macomb, MI 48044For SaleMLS ID #50224279, Robert Marzolf, Berkshire Hathaway HomeServices Kee Realty. MiRealSource
- $450,0004 bd3 ba2.5k sqft12894 Parkridge Dr, Shelby Township, MI 48315For SaleMLS ID #50225493, Joseph D Morris, RE/MAX Eclipse. MiRealSource
- $465,0004 bd3 ba3.1k sqft47676 Sandy Ridge Dr, Macomb, MI 48044For SaleMLS ID #20261054032, Danny Dedic, EXP Realty Main. Realcomp II
- $352,9003 bd3 ba1.9k sqft35791 Clarkston Ln, Richmond, MI 48062For SaleMLS ID #50224093, Sarah Foster, Berkshire Hathaway HomeServices Kee Realty NB. MiRealSource
- $419,9003 bd3 ba2.1k sqft43585 Perignon Dr, Sterling Heights, MI 48314For SaleMLS ID #20261075133, Sana Brikho, St Jude Realty. Realcomp II
- $364,9003 bd3 ba1.9k sqft30666 Lebanon Dr, Warren, MI 48093For SaleMLS ID #20261089335, Sammy Sakla, KW Professionals. Realcomp II
- $430,0003 bd2 ba2.6k sqft1087 Collingwood Dr, Rochester Hills, MI 48307For SaleMLS ID #20261080927, Jennifer Seiler, @properties Christie's Int'l R.E. Royal Oak. Realcomp II
