Welcome home to this beautiful brick ranch in Clinton Township! Built in 2011, this inviting 3-bedroom, 3-full-bath home offers a wonderful blend of comfort, style, and functional living space. The kitchen features granite countertops, modern fixtures/lighting, and included appliances, creating a welcoming space for everyday meals and entertaining. The spacious great room is highlighted by a fireplace adding warmth and character to the main living area. Downstairs, the fully finished basement expands your living options with an additional full bathroom, a versatile recreation or play area, and space for a home office. Outside, enjoy the covered porch and the convenience of an attached two-car garage. With its thoughtful layout, finished lower level, and desirable ranch-style design, this home offers flexible living space to suit a variety of needs. Conveniently located in Clinton Township, this property is ready to welcome you home!
For sale
$415,000
38335 Maple Dr, Clinton Township, MI 48038
3beds
3,042sqft
Single Family Residence
Built in 2011
7,840 Square Feet Lot
$410,500 Zestimate®
$136/sqft
$-- HOA
What's special
- 3 days
- 684
- 84
Zillow last checked:
Listing updated:
Listed by:
Logan Smith 248-687-9821,
KW Domain 248-590-0800
Source: Realcomp II,MLS#: 20261087290
Facts & features
Interior
Bedrooms & bathrooms
- Bedrooms: 3
- Bathrooms: 3
- Full bathrooms: 3
Primary bedroom
- Level: Entry
- Area: 280
- Dimensions: 14 X 20
Bedroom
- Level: Entry
- Area: 132
- Dimensions: 11 X 12
Bedroom
- Level: Entry
- Area: 120
- Dimensions: 10 X 12
Primary bathroom
- Level: Entry
- Area: 90
- Dimensions: 10 X 9
Other
- Level: Basement
- Area: 120
- Dimensions: 10 X 12
Other
- Level: Entry
- Area: 35
- Dimensions: 7 X 5
Heating
- Forced Air, Natural Gas
Appliances
- Included: Dishwasher, Dryer, Free Standing Electric Range, Microwave, Stainless Steel Appliances, Washer
Features
- Basement: Finished
- Has fireplace: No
Interior area
- Total interior livable area: 3,042 sqft
- Finished area above ground: 1,603
- Finished area below ground: 1,439
Property
Parking
- Total spaces: 2
- Parking features: Two Car Garage, Attached
- Attached garage spaces: 2
Features
- Levels: One
- Stories: 1
- Entry location: GroundLevel
- Pool features: None
Lot
- Size: 7,840 Square Feet
- Dimensions: 65 x 120
Details
- Parcel number: 1119131028
- Special conditions: Short Sale No,Standard
Construction
Type & style
- Home type: SingleFamily
- Architectural style: Ranch
- Property subtype: Single Family Residence
Materials
- Brick
- Foundation: Basement, Poured
Condition
- New construction: No
- Year built: 2011
Utilities & green energy
- Sewer: Public Sewer
- Water: Public
Community & HOA
Community
- Subdivision: CRANBERRY MEADOWS SUB
HOA
- Has HOA: No
Location
- Region: Clinton Township
Financial & listing details
- Price per square foot: $136/sqft
- Tax assessed value: $155,374
- Annual tax amount: $6,528
- Date on market: 10/29/2026
- Cumulative days on market: 4 days
- Listing agreement: Exclusive Right To Sell
- Listing terms: Cash,Conventional,FHA,Va Loan
- Exclusions: Exclusion(s) Do Not Exist
Estimated market value
$410,500
$390,000 - $431,000
$2,260/mo
Price history
| Date | Event | Price |
|---|---|---|
| 10/29/2026 | Listed for sale | $415,000+56.9%$136/sqft |
Source:  Realcomp II #20261087290 Report a problem | ||
| 6/5/2019 | Sold | $264,500-7.2%$87/sqft |
Source: Public Record Report a problem | ||
| 3/22/2019 | Listed for sale | $284,900+21.2%$94/sqft |
Source: RE/MAX Defined-Oakland #219023426 Report a problem | ||
| 1/20/2016 | Sold | $235,000$77/sqft |
Source: Public Record Report a problem | ||
| 10/30/2015 | Sold | $235,000+44.2%$77/sqft |
Source:  MiRealSource #31262027 Report a problem | ||
| 9/6/2011 | Sold | $163,000+132.9%$54/sqft |
Source: Public Record Report a problem | ||
| 3/12/2010 | Sold | $70,000$23/sqft |
Source: Public Record Report a problem | ||
Public tax history
| Year | Property taxes | Tax assessment |
|---|---|---|
| 2026 | $6,528 +2.8% | $191,900 +7.8% |
| 2025 | $6,349 +4.9% | $178,000 +3.9% |
| 2024 | $6,052 +5.2% | $171,400 +10.1% |
| 2023 | $5,752 +2.8% | $155,700 +11.9% |
| 2022 | $5,595 +0.8% | $139,100 +1.5% |
| 2021 | $5,550 | $137,000 +5% |
| 2020 | $5,550 +18% | $130,500 +13.6% |
| 2019 | $4,703 +6.1% | $114,900 +3.7% |
| 2018 | $4,434 +17% | $110,800 +5.1% |
| 2017 | $3,791 | $105,400 |
| 2016 | -- | $105,400 +3.5% |
| 2015 | -- | $101,800 +9.2% |
| 2014 | -- | $93,200 +54.3% |
| 2011 | -- | $60,400 +68.2% |
| 2010 | -- | $35,900 -17.1% |
| 2009 | -- | $43,300 -14.9% |
| 2008 | -- | $50,900 +77.4% |
| 2007 | -- | $28,700 |
Find assessor info on the county website
Monthly payment
Est. payment
Payment breakdown
Explore the cost of this home by adjusting the details. Changes won't be saved.Climate risks
Neighborhood: 48038
- $415,6004 bd2 ba-- sqft38339 Maple Dr, Clinton Township, MI 48038Off Market
- $305,400-- bd1 ba-- sqft38396 Ammerst Dr, Clinton Township, MI 48038Off Market
- $425,3003 bd2 ba-- sqft38327 Maple Dr, Clinton Township, MI 48038Off Market
- $300,700-- bd1 ba-- sqft38376 Ammerst Dr, Clinton Township, MI 48038Off Market
Similar homes
- $370,0005 bd3 ba2.2k sqft36521 Gloucester Dr, Clinton Township, MI 48035For Sale

 MLS ID #20261073748, Christopher L Ayers, @properties Christie's Int'l R.E. Birmingham. Realcomp II
- $395,0005 bd3 ba4k sqft5353 Eighteen Mile Rd, Sterling Heights, MI 48314For Sale
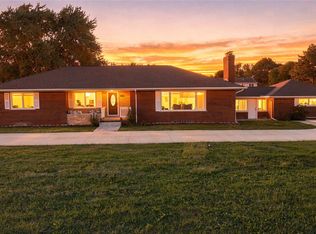 MLS ID #20261087355, Iftekhar Hussain, R2M Realty,. Realcomp II
- $449,0004 bd4 ba3k sqft39719 Lembke Dr, Sterling Heights, MI 48313For Sale
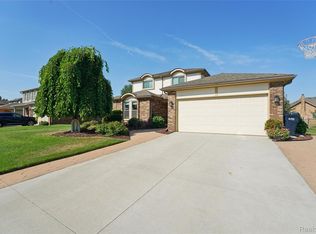 MLS ID #20261068376, Steve Koleno, Beycome Brokerage Realty LLC. Realcomp II
- $379,0004 bd2 ba1.7k sqft35772 Hilton Dr, Clinton Township, MI 48035For Sale
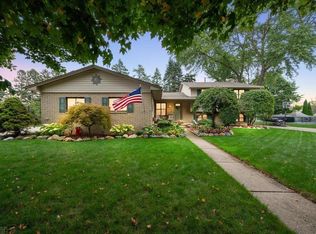
 MLS ID #50223812, Alex M. Lucido, Lucido and Associates, Inc. MiRealSource
- $299,9993 bd2 ba2k sqft39861 Rager Ct, Clinton Township, MI 48038For SaleMLS ID #20261083816, Parker McInnis, Oak and Stone Real Estate. Realcomp II
- $560,0003 bd2 ba2.4k sqft15500 Millar Rd, Clinton Township, MI 48036For SaleMLS ID #20261069736, Laith Alkhafaji, KW Domain. Realcomp II
- $500,0004 bd3 ba4.1k sqft43459 Devin Dr, Clinton Township, MI 48038For SaleMLS ID #20261073416, Candace M Ruma, Keller Williams Realty-Great Lakes. Realcomp II
- $449,9004 bd4 ba3.8k sqft51343 Fantasia Dr, Macomb, MI 48042For SaleMLS ID #20261081337, Jessica Belanger Marine, RE/MAX Noire. Realcomp II
- $399,9004 bd3 ba3.2k sqft47795 Anna Ct, Shelby Township, MI 48315For SaleMLS ID #50220546, Brittany Moscone, Epique Inc.. MiRealSource
- $420,0004 bd4 ba3.4k sqft26863 Miela Dr, Chesterfield, MI 48051For SaleMLS ID #20261078984, Gina Dinverno, Keller Williams Lakeside. Realcomp II
- $449,9003 bd3 ba2k sqft50647 Bredenbury Dr, Macomb, MI 48044For SaleMLS ID #20261069510, Erica Wood, RE/MAX Eclipse. Realcomp II
- $449,0003 bd3 ba3.2k sqft50576 Commons Dr, Macomb, MI 48042For SaleMLS ID #20261080874, Hnderyos Gorgees, Vision One Realty. Realcomp II
- $400,0004 bd3 ba1.8k sqft240 W Wattles Rd, Troy, MI 48098For SaleMLS ID #20261084692, Doug J Shaw, RE/MAX First. Realcomp II
- $374,9004 bd3 ba2.4k sqft32843 Surow Dr, Warren, MI 48093For SaleMLS ID #50221876, Jeremy Frohriep, Berkshire Hathaway HomeServices Kee Realty SCS. MiRealSource
- $425,0004 bd3 ba3.1k sqft28456 Sunset Blvd W, Lathrup Village, MI 48076For SaleMLS ID #20261083635, Juan P Clavon, A Star National Realty. Realcomp II
- $490,0004 bd3 ba2.6k sqft50414 Greycoat Ln, Macomb, MI 48044For SaleMLS ID #20261074394, Michael D Drennan, MHR Real Estate LLC. Realcomp II
- $510,0003 bd4 ba3.9k sqft47641 Beacon Square Dr, Macomb, MI 48044For SaleMLS ID #50225161, Patricia Derkacz, Realty Executives Home Towne Shelby. MiRealSource
- $419,0003 bd3 ba2.1k sqft29213 Rachid Ln, Chesterfield, MI 48047For SaleMLS ID #20261049703, Jennifer Seiler, @properties Christie's Int'l R.E. Royal Oak. Realcomp II
- $514,9004 bd3 ba3.6k sqft34442 Orsini Dr, Sterling Heights, MI 48312For SaleMLS ID #50221332, Karen Sanger, Berkshire Hathaway HomeServices Kee Realty NB. MiRealSource
- $475,0004 bd3 ba3.1k sqft47676 Sandy Ridge Dr, Macomb, MI 48044For SaleMLS ID #20261054032, Danny Dedic, EXP Realty Main. Realcomp II
