Discover the unparalleled charm and convenience of the Chesterfield Lakes Subdivision, where serenity meets modern living. This welcoming community boasts two picturesque lakes, a sprawling 5-acre park, winding walking paths, and a pavilion area. Step into a grand great room complete with vaulted ceilings and a natural fireplace with wood mantle and granite trim. The den exudes sophistication with French doors and a bayed window, ideal for work or relaxation. Culinary enthusiasts will love the spacious kitchen, offering an abundance of cabinets, a functional island, and a separate dining area. The bayed door wall opens to a stunning 20x20 stamped concrete patio. The fenced backyard offers a tranquil retreat with no neighbors directly behind. Inside, hardwood floors grace the foyer, den and kitchen. Retreat to the primary suite, your personal sanctuary, featuring a vast bathroom. Enjoy the convenience of a second-floor laundry and an expansive walk-in closet. Additional highlights include a finished basement, sprinkler system, central air, and the luxury of immediate occupancy. The garage with its 2-car opening accommodates a work area with a rear service door. This home offers a wonderful opportunity to make it your own, with updates and a little TLC needed to bring out its full potential. This home is ready for you!
For sale
Price cut: $10K (10/23)
$420,000
26863 Miela Dr, Chesterfield, MI 48051
4beds
3,462sqft
Single Family Residence
Built in 1999
0.28 Acres Lot
$418,000 Zestimate®
$121/sqft
$17/mo HOA
What's special
- 34 days
- 1,094
- 109
Likely to sell faster than
Zillow last checked:
Listing updated:
Listed by:
Gina Dinverno 586-532-0500,
Keller Williams Lakeside 586-532-0500,
Chantel T Hines 586-883-0349,
Keller Williams Lakeside
Source: Realcomp II,MLS#: 20261078984
Facts & features
Interior
Bedrooms & bathrooms
- Bedrooms: 4
- Bathrooms: 4
- Full bathrooms: 2
- 1/2 bathrooms: 2
Primary bedroom
- Level: Second
- Area: 240
- Dimensions: 15 X 16
Bedroom
- Level: Second
- Area: 143
- Dimensions: 11 X 13
Bedroom
- Level: Second
- Area: 132
- Dimensions: 11 X 12
Bedroom
- Level: Second
- Area: 110
- Dimensions: 11 X 10
Primary bathroom
- Level: Second
- Area: 209
- Dimensions: 19 X 11
Other
- Level: Second
- Area: 60
- Dimensions: 12 X 5
Other
- Level: Entry
- Area: 24
- Dimensions: 4 X 6
Other
- Level: Basement
- Area: 24
- Dimensions: 6 X 4
Bonus room
- Level: Basement
- Area: 156
- Dimensions: 12 X 13
Dining room
- Level: Entry
- Area: 140
- Dimensions: 10 X 14
Family room
- Level: Basement
- Area: 736
- Dimensions: 32 X 23
Kitchen
- Level: Entry
- Area: 168
- Dimensions: 14 X 12
Laundry
- Level: Second
- Area: 40
- Dimensions: 5 X 8
Library
- Level: Entry
- Area: 150
- Dimensions: 10 X 15
Living room
- Level: Entry
- Area: 418
- Dimensions: 22 X 19
Heating
- Forced Air, Natural Gas
Cooling
- Central Air
Appliances
- Included: Dishwasher, Disposal, Dryer, Free Standing Gas Oven, Free Standing Gas Range, Free Standing Refrigerator, Gas Cooktop, Microwave, Stainless Steel Appliances, Washer
- Laundry: Gas Dryer Hookup, Laundry Room, Washer Hookup
Features
- Dual Flush Toilets, Jetted Tub
- Windows: Energy Star Qualified Windows
- Basement: Finished,Full
- Has fireplace: Yes
- Fireplace features: Living Room, Wood Burning
Interior area
- Total interior livable area: 3,462 sqft
- Finished area above ground: 2,367
- Finished area below ground: 1,095
Property
Parking
- Total spaces: 2
- Parking features: Two Car Garage, Attached, Garage Door Opener
- Attached garage spaces: 2
Features
- Levels: Two
- Stories: 2
- Entry location: GroundLevel
- Patio & porch: Patio
- Exterior features: Lighting
- Pool features: Above Ground
- Fencing: Back Yard,Fenced
Lot
- Size: 0.28 Acres
- Dimensions: 90 x 135
Details
- Additional structures: Sheds
- Parcel number: 0907426017
- Special conditions: Short Sale No,Standard
Construction
Type & style
- Home type: SingleFamily
- Architectural style: Colonial
- Property subtype: Single Family Residence
Materials
- Brick, Vinyl Siding
- Foundation: Basement, Poured, Sump Pump
- Roof: Asphalt
Condition
- New construction: No
- Year built: 1999
Utilities & green energy
- Electric: Volts 220
- Sewer: Public Sewer
- Water: Public
- Utilities for property: Underground Utilities
Community & HOA
Community
- Security: Carbon Monoxide Detectors, Smoke Detectors
- Subdivision: CHESTERFIELD LAKES SUB
HOA
- Has HOA: Yes
- HOA fee: $206 annually
Location
- Region: Chesterfield
Financial & listing details
- Price per square foot: $121/sqft
- Tax assessed value: $161,195
- Annual tax amount: $5,545
- Date on market: 10/6/2026
- Cumulative days on market: 34 days
- Listing agreement: Exclusive Right To Sell
- Listing terms: Cash,Conventional
Estimated market value
$418,000
$397,000 - $439,000
$3,735/mo
Price history
| Date | Event | Price |
|---|---|---|
| 10/23/2026 | Price change | $420,000-2.3%$121/sqft |
Source:  Realcomp II #20261078984 Report a problem | ||
| 10/6/2026 | Listed for sale | $430,000+65.4%$124/sqft |
Source: Realcomp II #20261078984 Report a problem | ||
| 7/15/2015 | Sold | $260,000+0%$75/sqft |
Source:  MiRealSource #31232672 Report a problem | ||
| 6/1/2015 | Listed for sale | $259,900$75/sqft |
Source: Century 21 Market Tech Realtor #31232672 Report a problem | ||
| 4/27/2015 | Pending sale | $259,900$75/sqft |
Source: Century 21 Market Tech Realtor #31232672 Report a problem | ||
| 3/31/2015 | Price change | $259,900-1.9%$75/sqft |
Source: Market Tech Realtors Inc dba Century 21 Market Tech #31232672 Report a problem | ||
| 3/19/2015 | Price change | $264,900-1.9%$77/sqft |
Source: Market Tech Realtors Inc dba Century 21 Market Tech #31232672 Report a problem | ||
| 3/12/2015 | Listed for sale | $269,900+439.8%$78/sqft |
Source: Market Tech Realtors Inc dba Century 21 Market Tech #31232672 Report a problem | ||
| 4/6/1999 | Sold | $50,000$14/sqft |
Source: Public Record Report a problem | ||
| 8/7/1998 | Sold | $50,000$14/sqft |
Source: Public Record Report a problem | ||
Public tax history
| Year | Property taxes | Tax assessment |
|---|---|---|
| 2026 | $5,545 +3.1% | $200,800 +2.7% |
| 2025 | $5,377 +5% | $195,500 +5.3% |
| 2024 | $5,122 +5.2% | $185,600 +8.5% |
| 2023 | $4,867 +2.8% | $171,000 +9% |
| 2022 | $4,736 | $156,900 +2.8% |
| 2021 | -- | $152,700 +4% |
| 2020 | -- | $146,800 +4.7% |
| 2019 | -- | $140,200 +0.6% |
| 2018 | $4,195 +251.3% | $139,400 +10.7% |
| 2017 | $1,194 | $125,950 |
| 2016 | $1,194 | $125,950 +10.6% |
| 2015 | $1,194 | $113,850 +7% |
| 2014 | -- | $106,400 |
| 2012 | -- | -- |
| 2009 | -- | -- |
| 2001 | $3,570 +1.6% | $122,608 +3.2% |
| 2000 | $3,515 | $118,807 |
Find assessor info on the county website
Monthly payment
Est. payment
Payment breakdown
Explore the cost of this home by adjusting the details. Changes won't be saved.Climate risks
Neighborhood: 48051
Similar homes
- $425,0003 bd3 ba2.1k sqft31095 Broderick Dr, Chesterfield, MI 48051For Sale
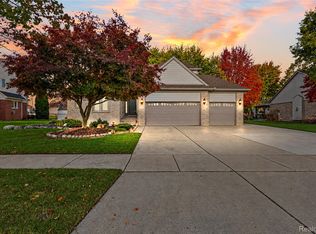
 MLS ID #20261087214, Tye Otto, Otto Family Properties LLC. Realcomp II
- $415,0004 bd3 ba2.5k sqft51800 Romeo Plank Rd, Macomb, MI 48042For Sale
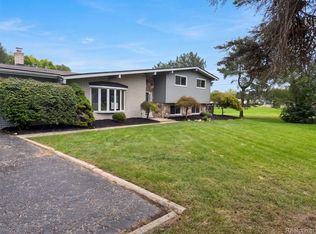 MLS ID #20261089938, Daniel Beirne, OpenDoor Brokerage LLC. Realcomp II
- $439,0003 bd3 ba3.2k sqft50576 Commons Dr, Macomb, MI 48042For Sale
 MLS ID #20261080874, Hnderyos Gorgees, Vision One Realty. Realcomp II
- $430,0003 bd4 ba3k sqft32529 Pine Ridge Dr, Warren, MI 48093For Sale
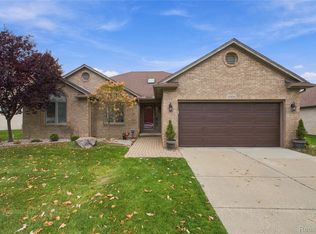 MLS ID #20261088836, Demontay Scott, EXP Z Real Estate. Realcomp II
- $479,9004 bd4 ba3.2k sqft18885 Blackberry Dr, Macomb, MI 48042For Sale
 MLS ID #50223676, Mirela Kljajic, Brookstone, Realtors LLC. MiRealSource
- $465,0004 bd3 ba3.1k sqft47676 Sandy Ridge Dr, Macomb, MI 48044For SaleMLS ID #20261054032, Danny Dedic, EXP Realty Main. Realcomp II
- $449,9003 bd3 ba2k sqft50647 Bredenbury Dr, Macomb, MI 48044For SaleMLS ID #20261069510, Erica Wood, RE/MAX Eclipse. Realcomp II
- $399,9004 bd3 ba3.2k sqft47795 Anna Ct, Shelby Township, MI 48315For SaleMLS ID #50220546, Brittany Moscone, Epique Inc.. MiRealSource
- $450,0004 bd3 ba3.2k sqft37816 Winkler St, Harrison Township, MI 48045For SaleMLS ID #50219748, David Jacobson, Realty Executives Home Towne Chesterfield. MiRealSource
- $415,0003 bd3 ba3k sqft38335 Maple Dr, Clinton Township, MI 48038For SaleMLS ID #20261087290, Logan Smith, KW Domain. Realcomp II
- $450,0004 bd3 ba2.5k sqft12894 Parkridge Dr, Shelby Township, MI 48315For SaleMLS ID #50225493, Joseph D Morris, RE/MAX Eclipse. MiRealSource
- $359,9005 bd3 ba2.2k sqft36521 Gloucester Dr, Clinton Township, MI 48035For SaleMLS ID #20261090304, Christopher L Ayers, @properties Christie's Int'l R.E. Birmingham. Realcomp II
- $335,0005 bd2 ba2k sqft51613 Sass Rd, Chesterfield, MI 48047For SaleMLS ID #50209800, Kacey Isenberg, Real Estate One Chesterfield. MiRealSource
- $449,9003 bd3 ba2.3k sqft28754 Coleridge St, Harrison Township, MI 48045For SaleMLS ID #50221576, Cynthia Robinson, Great Lakes Realty and Property Management. MiRealSource
- $575,0004 bd4 ba4.2k sqft19330 Middle Branch Dr, Macomb, MI 48044For SaleMLS ID #20261090012, Asten Cholagh, Golden Key Realty Group LLC. Realcomp II
- $424,5003 bd3 ba3.2k sqft35742 Orchard Ln, Richmond, MI 48062For SaleMLS ID #50225895, Michele K Papatheodore, Berkshire Hathaway HS MI R E Grand Blanc. MiRealSource
- $490,0004 bd3 ba2.6k sqft50414 Greycoat Ln, Macomb, MI 48044For SaleMLS ID #20261074394, Michael D Drennan, MHR Real Estate LLC. Realcomp II
- $510,0003 bd4 ba3.9k sqft47641 Beacon Square Dr, Macomb, MI 48044For SaleMLS ID #50225161, Patricia Derkacz, Realty Executives Home Towne Shelby. MiRealSource
- $485,0004 bd3 ba2.8k sqft50426 Chief Dr, Macomb, MI 48044For SaleMLS ID #20261045524, Sanar F Yaldo, Michigan United Realty. Realcomp II
- $449,0004 bd4 ba3k sqft39719 Lembke Dr, Sterling Heights, MI 48313For SaleMLS ID #20261068376, Steve Koleno, Beycome Brokerage Realty LLC. Realcomp II
