Lakefront Living at Its Finest on Beautiful Lake St. Clair!
Welcome to 50713 Harbour View Drive S, where breathtaking waterfront views meet modern luxury! This completely updated, first-floor ranch condo is a rare end-unit offering, situated directly on Lake St. Clair. Enjoy stunning water views from the spacious, open-concept kitchen, dining, and living areas, designed perfectly for both everyday living and entertaining. Located less than 5 minutes from downtown New Baltimore and everything it has to offer: shops, nightlife, restaurants, farmer's market, festivals & more!
The beautifully updated kitchen features quartz countertops, brand-new appliances, and stylish finishes throughout. The main level offers two spacious bedrooms, each with its own private en-suite bathroom. Step outside onto the expansive waterfront balcony, extending from the living room to the primary bedroom, and take in the spectacular views of Lake St. Clair.
The finished basement provides exceptional additional living space, complete with a third en-suite bedroom and convenient kitchenette, ideal for hosting overnight guests or extended family.
Additional highlights include a new roof, new A/C (2025), Andersen Windows and the convenience of both a one-car attached garage and a separate one-car detached garage.
With its desirable end-unit location, extensive updates, and incredible waterfront setting, this condo offers the perfect combination of luxury, comfort, and low-maintenance lakefront living. Enjoy the beauty of Lake St. Clair right from your own home! A condo like this rarely comes on the market!!
For sale
$449,900
50713 Harbour View Dr S, New Baltimore, MI 48047
2beds
2,475sqft
Condominium
Built in 1997
-- sqft lot
$441,900 Zestimate®
$182/sqft
$420/mo HOA
What's special
- 2 days
- 593
- 28
Zillow last checked:
Listing updated:
Listed by:
Kaylee Murray 248-729-0011,
Community Choice Realty Inc 248-729-0011
Source: Realcomp II,MLS#: 20261088712
Facts & features
Interior
Bedrooms & bathrooms
- Bedrooms: 2
- Bathrooms: 4
- Full bathrooms: 3
- 1/2 bathrooms: 1
Primary bedroom
- Level: Entry
- Area: 336
- Dimensions: 21 X 16
Bedroom
- Level: Entry
- Area: 200
- Dimensions: 20 X 10
Primary bathroom
- Level: Entry
- Area: 99
- Dimensions: 9 X 11
Other
- Level: Entry
- Area: 66
- Dimensions: 6 X 11
Other
- Level: Basement
- Area: 42
- Dimensions: 7 X 6
Other
- Level: Entry
- Area: 30
- Dimensions: 6 X 5
Dining room
- Level: Entry
- Area: 72
- Dimensions: 8 X 9
Kitchen
- Level: Entry
- Area: 156
- Dimensions: 12 X 13
Other
- Level: Basement
- Area: 104
- Dimensions: 13 X 8
Laundry
- Level: Entry
- Area: 56
- Dimensions: 7 X 8
Living room
- Level: Entry
- Area: 552
- Dimensions: 23 X 24
Heating
- Forced Air, Natural Gas
Cooling
- Ceiling Fans, Central Air
Appliances
- Included: Dishwasher, Dryer, Free Standing Gas Oven, Free Standing Gas Range, Free Standing Refrigerator, Microwave, Washer, Wine Cooler
Features
- Basement: Finished
- Has fireplace: No
Interior area
- Total interior livable area: 2,475 sqft
- Finished area above ground: 1,638
- Finished area below ground: 837
Property
Parking
- Total spaces: 1
- Parking features: One Car Garage, Attached
- Attached garage spaces: 1
Features
- Levels: One
- Stories: 1
- Entry location: GroundLevelwSteps
- Patio & porch: Deck
- Exterior features: Balcony
- On waterfront: Yes
- Waterfront features: All Sports Lake, Waterfront
- Body of water: Lake St. Clair
Details
- Parcel number: 0924131017
- Special conditions: Short Sale No,Standard
Construction
Type & style
- Home type: Condo
- Architectural style: End Unit,Ranch
- Property subtype: Condominium
Materials
- Brick, Vinyl Siding
- Foundation: Basement, Poured
Condition
- New construction: No
- Year built: 1997
Utilities & green energy
- Sewer: Public Sewer
- Water: Public
Community & HOA
Community
- Subdivision: HARBOUR IN THE PINES CONDO
HOA
- Has HOA: Yes
- Services included: Maintenance Grounds, Maintenance Structure, Snow Removal
- HOA fee: $420 monthly
- HOA phone: 586-737-7641
Location
- Region: New Baltimore
Financial & listing details
- Price per square foot: $182/sqft
- Tax assessed value: $152,278
- Annual tax amount: $9,117
- Date on market: 11/4/2026
- Cumulative days on market: 2 days
- Listing agreement: Exclusive Right To Sell
- Listing terms: Cash,Conventional,Va Loan
Estimated market value
$441,900
$420,000 - $464,000
$2,011/mo
Price history
| Date | Event | Price |
|---|---|---|
| 11/4/2026 | Listed for sale | $449,900+38.4%$182/sqft |
Source:  Realcomp II #20261088712 Report a problem | ||
| 9/23/2019 | Sold | $325,000-3%$131/sqft |
Source: Public Record Report a problem | ||
| 8/19/2019 | Pending sale | $335,000$135/sqft |
Source: Keller Williams Realty Rochester #219082583 Report a problem | ||
| 8/14/2019 | Listed for sale | $335,000+20.7%$135/sqft |
Source: Keller Williams Somerset #219082583 Report a problem | ||
| 6/16/2017 | Sold | $277,500$112/sqft |
Source: Public Record Report a problem | ||
| 5/18/2017 | Listed for sale | $277,500+36.5%$112/sqft |
Source: Clients First, REALTORS #217035484 Report a problem | ||
| 5/8/2009 | Sold | $203,229-41.9%$82/sqft |
Source: Public Record Report a problem | ||
| 1/24/2001 | Sold | $350,000$141/sqft |
Source: Public Record Report a problem | ||
Public tax history
| Year | Property taxes | Tax assessment |
|---|---|---|
| 2026 | $9,005 +2.8% | $172,300 +4.6% |
| 2025 | $8,761 +5% | $164,700 +1.1% |
| 2024 | $8,347 +4.9% | $162,900 +10.6% |
| 2023 | $7,959 +3.7% | $147,300 +8.2% |
| 2022 | $7,675 +0% | $136,100 +3.8% |
| 2021 | $7,675 | $131,100 +2.5% |
| 2020 | $7,675 +59.8% | $127,900 +3.6% |
| 2019 | $4,802 +64.3% | $123,400 +12.3% |
| 2018 | $2,923 | $109,900 +6.2% |
| 2017 | -- | $103,500 |
| 2016 | -- | $103,500 +14.6% |
| 2015 | -- | $90,300 +32.8% |
| 2014 | -- | $68,000 -6.7% |
| 2012 | -- | $72,900 |
| 2010 | -- | $72,900 -30.7% |
| 2009 | -- | $105,200 -19.4% |
| 2008 | $4,385 +284.1% | $130,500 -33% |
| 2007 | $1,142 -81% | $194,900 +3.9% |
| 2006 | $6,023 +5.5% | $187,500 +2.6% |
| 2004 | $5,711 -17.7% | $182,800 +1.4% |
| 2003 | $6,937 -1.3% | $180,300 |
| 2001 | $7,030 +12% | $180,300 +12.3% |
| 2000 | $6,276 | $160,492 |
Find assessor info on the county website
Monthly payment
Est. payment
Payment breakdown
Explore the cost of this home by adjusting the details. Changes won't be saved.Climate risks
Neighborhood: 48047
- $323,5002 bd2 ba1.6k sqft50731 Harbour View Dr N #26, New Baltimore, MI 48047Sold

- $425,0002 bd3 ba2.5k sqft50717 Harbour View Dr S, New Baltimore, MI 48047Sold

- $389,9002 bd3 ba2.4k sqft50739 Harbour View Dr N, New Baltimore, MI 48047For Sale
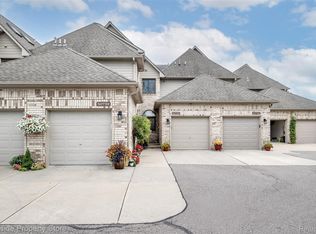
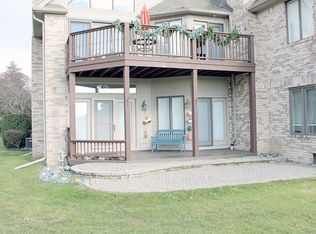
- $374,0002 bd3 ba1.9k sqft50681 Harbour View Dr N #1, New Baltimore, MI 48047Sold
Similar homes
- $389,9002 bd3 ba2.4k sqft50739 Harbour View Dr N, New Baltimore, MI 48047For Sale
 MLS ID #20261074775, Sam Mada, Lakeside Property Store. Realcomp II
- $479,0004 bd3 ba2.2k sqft37469 Karen Ann Ct, New Baltimore, MI 48047For Sale
 MLS ID #20261070420, Sophia Brown, Keller Williams Lakeside. Realcomp II
- $445,0002 bd3 ba2.3k sqft49661 Manistee Dr, Chesterfield, MI 48047For Sale
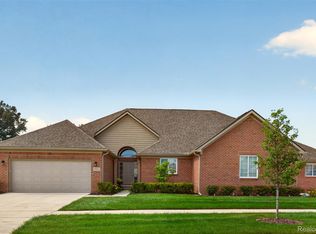 MLS ID #20261068793, Giulia Bartolone, Imperium Realty LLC. Realcomp II
- $425,0003 bd3 ba2.1k sqft31095 Broderick Dr, Chesterfield, MI 48051For Sale
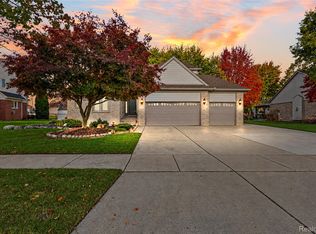 MLS ID #20261087214, Tye Otto, Otto Family Properties LLC. Realcomp II
- $400,0003 bd4 ba3k sqft45241 Angie Dr, Macomb, MI 48042For SaleMLS ID #20261088989, John Drallos, Oak and Stone Real Estate. Realcomp II
- $419,0003 bd3 ba2.1k sqft29213 Rachid Ln, Chesterfield, MI 48047For SaleMLS ID #20261049703, Jennifer Seiler, @properties Christie's Int'l R.E. Royal Oak. Realcomp II
- $499,9003 bd3 ba2.2k sqft22702 Brantingham Rd, Macomb, MI 48044For SaleMLS ID #20261088320, Crystal Kizy, KW Domain. Realcomp II
- $450,0002 bd2 ba1.6k sqft23551 Steinway Dr, Macomb, MI 48042For SaleMLS ID #20261087902, Jocelyn Tucker, The Brand Real Estate. Realcomp II
- $429,0002 bd2 ba1.5k sqft49665 Manistee Dr, Chesterfield, MI 48047For SaleMLS ID #20261068788, Giulia Bartolone, Imperium Realty LLC. Realcomp II
- $449,9003 bd3 ba2k sqft50647 Bredenbury Dr, Macomb, MI 48044For SaleMLS ID #20261069510, Erica Wood, RE/MAX Eclipse. Realcomp II
- $439,9003 bd3 ba3.5k sqft40765 Rainier Dr, Sterling Heights, MI 48313For Sale
 MLS ID #50226830, Elizabeth Rogers, Realty Executives Home Towne Chesterfield. MiRealSource
- $439,0003 bd3 ba3.2k sqft50576 Commons Dr, Macomb, MI 48042For SaleMLS ID #20261080874, Hnderyos Gorgees, Vision One Realty. Realcomp II
- $459,9003 bd3 ba2.4k sqft27615 Maryjane Ln E, Chesterfield, MI 48047For SaleMLS ID #50220721, Joseph D Morris, RE/MAX Eclipse. MiRealSource
- $420,0004 bd4 ba3.4k sqft26863 Miela Dr, Chesterfield, MI 48051For SaleMLS ID #20261078984, Gina Dinverno, Keller Williams Lakeside. Realcomp II
- $320,0004 bd2 ba1.4k sqft50192 Salisbury Dr, Chesterfield, MI 48047For SaleMLS ID #20261086007, Cody Nowicki, Real Collective Realty. Realcomp II
- $465,0004 bd3 ba3.1k sqft47676 Sandy Ridge Dr, Macomb, MI 48044For SaleMLS ID #20261054032, Danny Dedic, EXP Realty Main. Realcomp II
- $389,9003 bd2 ba2.6k sqft15944 Chelmsford St, Clinton Township, MI 48038For SaleMLS ID #50226720, Keith M Reaume, Epique Inc.. MiRealSource
- $544,0002 bd2 ba1.8k sqft55589 Oak Pointe Dr, Shelby Township, MI 48315For SaleMLS ID #20261089327, Mike Licavoli, Eastern Realty Inc. Realcomp II
- $322,9003 bd2 ba1.3k sqft28720 Bingham Dr, Chesterfield, MI 48047For SaleMLS ID #20261008112, Theresa Herrera, EXP Realty Rochester. Realcomp II
