Beautifully maintained Macomb Township ranch offering 3 bedrooms plus a den, ideal for a home office or flex space. Recent improvements include a new driveway installed in 2024 and exterior new trim, gutters and door wall completed in 2024, enhancing both curb appeal and interior style. The home features bright living areas, a functional kitchen, and a private backyard suited for everyday enjoyment. A clean, move-in-ready property in a desirable community with key updates already completed.
For sale
$465,000
16184 Nathan Dr, Macomb, MI 48044
3beds
2,128sqft
Single Family Residence
Built in 1999
8,712 Square Feet Lot
$456,400 Zestimate®
$219/sqft
$-- HOA
What's special
Functional kitchen
- 6 days
- 1,174
- 38
Zillow last checked:
Listing updated:
Listed by:
Robert Marzolf 586-344-9081,
Berkshire Hathaway HomeServices Kee Realty 586-840-0400
Source: MiRealSource,MLS#: 50224279 Originating MLS: MiRealSource
Originating MLS: MiRealSourceFacts & features
Interior
Bedrooms & bathrooms
- Bedrooms: 3
- Bathrooms: 3
- Full bathrooms: 2
- 1/2 bathrooms: 1
Rooms
- Room types: Den/Study/Lib, Entry, Bedroom, Laundry, Master Bedroom, Great Room, Utility/Laundry Room, Master Bathroom, Office, First Flr Lavatory, Bathroom
Primary bedroom
- Level: First
Bedroom 1
- Features: Carpet
- Level: Entry
- Area: 294
- Dimensions: 21 x 14
Bedroom 2
- Features: Carpet
- Level: Entry
- Area: 165
- Dimensions: 15 x 11
Bedroom 3
- Features: Carpet
- Level: Entry
- Area: 150
- Dimensions: 15 x 10
Bathroom 1
- Features: Ceramic
- Level: Entry
- Area: 54
- Dimensions: 9 x 6
Bathroom 2
- Features: Ceramic
- Level: Entry
- Area: 56
- Dimensions: 8 x 7
Dining room
- Features: Linoleum
- Level: Entry
- Area: 143
- Dimensions: 13 x 11
Great room
- Level: Entry
- Area: 340
- Dimensions: 20 x 17
Kitchen
- Features: Linoleum
- Level: Entry
- Area: 182
- Dimensions: 14 x 13
Heating
- Forced Air, Humidity Control, Natural Gas
Cooling
- Ceiling Fan(s), Central Air
Appliances
- Included: Dishwasher, Dryer, Microwave, Gas Water Heater
- Laundry: First Floor Laundry, Laundry Room, Entry
Features
- Cathedral/Vaulted Ceiling, Eat-in Kitchen
- Flooring: Ceramic Tile, Carpet, Linoleum
- Basement: Concrete
- Has fireplace: No
Interior area
- Total structure area: 4,238
- Total interior livable area: 2,128 sqft
- Finished area above ground: 2,128
- Finished area below ground: 0
Property
Parking
- Total spaces: 2
- Parking features: 2 Spaces, Garage, Driveway, Attached, Garage Door Opener
- Attached garage spaces: 2
Features
- Levels: One
- Stories: 1
- Patio & porch: Patio, Porch
- Exterior features: Lawn Sprinkler
- Fencing: Fenced
- Frontage type: Road
- Frontage length: 74
Lot
- Size: 8,712 Square Feet
- Dimensions: 72 x 120
- Features: Dead End
Details
- Parcel number: 200830280006
- Special conditions: Private
Construction
Type & style
- Home type: SingleFamily
- Architectural style: Contemporary
- Property subtype: Single Family Residence
Materials
- Brick
- Foundation: Basement, Concrete Perimeter
Condition
- New construction: No
- Year built: 1999
Utilities & green energy
- Sewer: Public Sanitary
- Water: Public
Community & HOA
Community
- Subdivision: Jefferson Meadows Sub
HOA
- Has HOA: No
Location
- Region: Macomb
Financial & listing details
- Price per square foot: $219/sqft
- Tax assessed value: $461,000
- Annual tax amount: $3,743
- Date on market: 10/8/2026
- Cumulative days on market: 7 days
- Listing agreement: Exclusive Right To Sell
- Listing terms: Conventional Blend,FHA,VA Loan
- Road surface type: Paved
Estimated market value
$456,400
$434,000 - $479,000
$1,500/mo
Price history
| Date | Event | Price |
|---|---|---|
| 10/8/2026 | Listed for sale | $465,000+144.9%$219/sqft |
Source:  MiRealSource #50224279 Report a problem MiRealSource #50224279 Report a problem | ||
| 4/19/2000 | Sold | $189,900$89/sqft |
Source: Public Record Report a problem | ||
Public tax history
| Year | Property taxes | Tax assessment |
|---|---|---|
| 2026 | $3,692 +2.5% | $230,500 +4% |
| 2025 | $3,601 +4.8% | $221,700 +4% |
| 2024 | $3,437 +5.2% | $213,200 +15.6% |
| 2023 | $3,267 +2.7% | $184,400 +11.2% |
| 2022 | $3,182 -0.1% | $165,900 +3.8% |
| 2021 | $3,184 | $159,900 +3.4% |
| 2020 | $3,184 +9.1% | $154,600 +6.8% |
| 2019 | $2,918 +2.8% | $144,800 +5.8% |
| 2018 | $2,837 +7.6% | $136,800 +6.6% |
| 2017 | $2,637 | $128,350 +0% |
| 2016 | $2,637 | $128,290 +5.4% |
| 2015 | $2,637 +230.6% | $121,720 +17.2% |
| 2014 | $798 | $103,830 +0.3% |
| 2011 | $798 | $103,530 -16.1% |
| 2009 | -- | $123,390 +15.6% |
| 2001 | $2,421 +98.9% | $106,700 +98.4% |
| 2000 | $1,217 | $53,770 |
Find assessor info on the county website
Monthly payment
Est. payment
Payment breakdown
Explore the cost of this home by adjusting the details. Changes won't be saved.Climate risks
Neighborhood: 48044
Nearby schools
Schools provided by the listing agent
- District: Utica Community Schools
Source: MiRealSource. This data may not be complete. We recommend contacting the local school district to confirm school assignments for this home.

Similar homes
- $--3 bd4 ba2.1k sqft48246 Tonawonda Dr, Macomb, MI 48044Auction
 Auction.com 2
 - $475,0003 bd3 ba2.6k sqft46850 Barbara Dr, Macomb, MI 48044For Sale
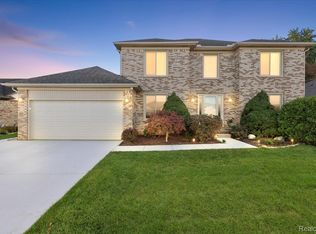
 MLS ID #20261081577, Chantel T Hines, Keller Williams Lakeside. Realcomp II
 - $419,9003 bd3 ba3.1k sqft48315 Walden Rd, Macomb, MI 48044For Sale

 MLS ID #50224645, Sandra Hall, RE/MAX First. MiRealSource
 - $--4 bd3 ba2.7k sqft49875 Bufflehead Ln, Macomb, MI 48044Auction
 Auction.com 2
 - $469,9003 bd3 ba2.3k sqft19741 Mount Vernon Dr, Macomb, MI 48044For SaleMLS ID #20261071150, Eric R Jurmo, KW Platinum. Realcomp II
- $430,0003 bd3 ba2.3k sqft15792 Constitution Dr, Macomb, MI 48044For SaleMLS ID #50219473, Richard L Sparks, Keller Williams Paint Creek. MiRealSource
- $449,0003 bd2 ba1.6k sqft16185 24 Mile Rd, Macomb, MI 48042For SaleMLS ID #20261079093, Actavia Kattula, Odessa Properties. Realcomp II
- $435,0004 bd3 ba3.1k sqft15873 Nathan Dr, Macomb, MI 48044For SaleMLS ID #20261067908, Carol Schrauben, Remerica Hometown One. Realcomp II
- $500,0004 bd3 ba2.6k sqft50414 Greycoat Ln, Macomb, MI 48044For SaleMLS ID #20261074394, Michael D Drennan, MHR Real Estate LLC. Realcomp II
- $479,0004 bd3 ba2.5k sqft50443 Middle River Dr, Macomb, MI 48044For SaleMLS ID #20261054675, Margaret Pachana, RE/MAX First. Realcomp II
- $390,0003 bd3 ba2.9k sqft17459 Delaware Ct, Macomb, MI 48044For SaleMLS ID #20261077116, Michael Perna, EXP Realty The Perna Team. Realcomp II
- $499,9904 bd3 ba2.8k sqft50426 Chief Dr, Macomb, MI 48044For SaleMLS ID #20261045524, Sanar F Yaldo, Michigan United Realty. Realcomp II
- $365,0004 bd2 ba2.8k sqft18238 Red Oaks Dr, Macomb, MI 48044For SaleMLS ID #20261080678, Johnny M Gewarges, EXP Realty. Realcomp II
- $360,0004 bd2 ba1.9k sqft47122 Blueridge Dr, Macomb, MI 48044For SaleMLS ID #50222928, Rena Abrhiem, Keller Williams Realty Lakeside. MiRealSource
- $399,9003 bd3 ba2k sqft49316 Deerfield Park, Macomb, MI 48044For SaleMLS ID #20261059338, Adam W Soroka, @properties Christie's Int'l R.E. Detroit. Realcomp II
- $549,9004 bd3 ba3k sqft48850 Austrian Pine Dr, Macomb, MI 48044For SaleMLS ID #20261065227, Scott K Van Sickle, Market Elite Inc. Realcomp II
