Welcome home to this extremely clean and beautifully maintained 3-bedroom home in desirable Macomb Township and the highly regarded Utica Community Schools district! Step inside and you’ll immediately appreciate the amount of space this home has to offer. With three bedrooms plus additional flexible living space with the potential for a fourth bedroom, there’s plenty of room to grow, work from home, entertain, or simply spread out. The inviting fireplace can be enjoyed as either natural gas or wood-burning, giving you the perfect spot to relax on those cool Michigan evenings. You’ll also appreciate the 95% high-efficiency furnace** and a water heater replaced approximately two years ago, adding peace of mind to an already well-cared-for home. Outside, the fantastic patio is ready for summer BBQs, family get-togethers, morning coffee, or simply kicking back and enjoying the summer breeze. And don’t overlook the location. This home is served by Utica Community Schools, with each of the schools servicing this address currently rated an A—another great reason to put this one at the top of your list. Lots of space, pride of ownership, a great outdoor entertaining area, and an outstanding Macomb location—this is the kind of home you can move into and simply enjoy. Welcome home!
For sale
Price cut: $9.9K (10/7)
$430,000
15792 Constitution Dr, Macomb, MI 48044
3beds
2,389sqft
Single Family Residence
Built in 1989
7,405 Square Feet Lot
$426,100 Zestimate®
$180/sqft
$-- HOA
What's special
Additional flexible living spaceGreat outdoor entertaining areaFantastic patio
- 47 days
- 1,672
- 107
Zillow last checked:
Listing updated:
Listed by:
Richard L Sparks 248-214-4105,
Keller Williams Paint Creek 248-609-8000,
Anna Gallo 586-530-3868,
Keller Williams Paint Creek
Source: MiRealSource,MLS#: 50219473 Originating MLS: MiRealSource
Originating MLS: MiRealSourceFacts & features
Interior
Bedrooms & bathrooms
- Bedrooms: 3
- Bathrooms: 3
- Full bathrooms: 2
- 1/2 bathrooms: 1
Rooms
- Room types: Laundry, Master Bedroom, Master Bathroom, First Flr Lavatory
Bedroom 1
- Features: Carpet
- Level: Upper
- Area: 266
- Dimensions: 19 x 14
Bedroom 2
- Features: Carpet
- Level: Upper
- Area: 156
- Dimensions: 13 x 12
Bedroom 3
- Features: Carpet
- Level: Upper
- Area: 132
- Dimensions: 12 x 11
Bathroom 1
- Features: Ceramic
- Level: Second
- Area: 88
- Dimensions: 11 x 8
Bathroom 2
- Features: Ceramic
- Level: Upper
- Area: 132
- Dimensions: 12 x 11
Dining room
- Features: Wood
- Level: Entry
- Area: 150
- Dimensions: 10 x 15
Kitchen
- Features: Wood
- Level: Entry
- Area: 120
- Dimensions: 12 x 10
Living room
- Features: Wood
- Level: Entry
- Area: 306
- Dimensions: 18 x 17
Heating
- Forced Air, Natural Gas
Cooling
- Ceiling Fan(s), Central Air
Appliances
- Included: Dishwasher, Disposal, Dryer, Humidifier, Range/Oven, Refrigerator, Washer, Gas Water Heater
- Laundry: First Floor Laundry, Entry
Features
- Sump Pump
- Flooring: Hardwood, Carpet, Wood, Ceramic Tile
- Windows: Window Treatments
- Basement: Full,Concrete,Sump Pump
- Number of fireplaces: 1
- Fireplace features: Gas, Living Room, Natural Fireplace, Fireplace Screen, Wood Burning
Interior area
- Total structure area: 3,565
- Total interior livable area: 2,389 sqft
- Finished area above ground: 2,389
- Finished area below ground: 0
Video & virtual tour
Property
Parking
- Total spaces: 2
- Parking features: Attached, Electric in Garage
- Attached garage spaces: 2
Features
- Levels: Two
- Stories: 2
- Patio & porch: Patio, Porch
- Exterior features: Sidewalks
- Frontage type: Road
- Frontage length: 60
Lot
- Size: 7,405 Square Feet
- Dimensions: 60 x 120
- Features: Sidewalks
Details
- Parcel number: 200830126040
- Zoning description: Residential
- Special conditions: Private
Construction
Type & style
- Home type: SingleFamily
- Architectural style: Colonial
- Property subtype: Single Family Residence
Materials
- Brick, Vinyl Siding, Vinyl Trim
- Foundation: Basement, Concrete Perimeter
Condition
- New construction: No
- Year built: 1989
Utilities & green energy
- Sewer: Public Sanitary
- Water: Public
Community & HOA
Community
- Subdivision: Jefferson Meadows Sub 2
HOA
- Has HOA: No
Location
- Region: Macomb
Financial & listing details
- Price per square foot: $180/sqft
- Tax assessed value: $390,200
- Annual tax amount: $3,397
- Date on market: 8/22/2026
- Cumulative days on market: 50 days
- Listing agreement: Exclusive Right To Sell
- Listing terms: Cash,Conventional,FHA,VA Loan
- Road surface type: Paved
Estimated market value
$426,100
$405,000 - $447,000
$2,927/mo
Price history
| Date | Event | Price |
|---|---|---|
| 10/7/2026 | Price change | $430,000-2.3%$180/sqft |
Source:  Realcomp II #20261067214 Report a problem Realcomp II #20261067214 Report a problem | ||
| 9/20/2026 | Price change | $439,900-4.3%$184/sqft |
Source:  MiRealSource #50219473 Report a problem MiRealSource #50219473 Report a problem | ||
| 8/22/2026 | Listed for sale | $459,900$193/sqft |
Source: MiRealSource #50219473 Report a problem | ||
Public tax history
| Year | Property taxes | Tax assessment |
|---|---|---|
| 2026 | $3,398 +2.5% | $195,100 +3.6% |
| 2025 | $3,314 +4.8% | $188,400 +5.1% |
| 2024 | $3,162 +5.2% | $179,300 +9.2% |
| 2023 | $3,006 +2.7% | $164,200 +10.9% |
| 2022 | $2,928 -0.1% | $148,000 +4.9% |
| 2021 | $2,930 | $141,100 +4.3% |
| 2020 | $2,930 +9.1% | $135,300 +1.9% |
| 2019 | $2,685 +2.8% | $132,800 +6.3% |
| 2018 | $2,611 +7.6% | $124,900 +7.9% |
| 2017 | $2,426 | $115,750 0% |
| 2016 | $2,426 | $115,790 +7.4% |
| 2015 | $2,426 +242% | $107,770 +10% |
| 2014 | $709 -55.5% | $97,930 |
| 2013 | $1,594 | $97,930 +6.2% |
| 2011 | -- | $92,220 -15.6% |
| 2009 | -- | $109,240 +16.2% |
| 2001 | $2,132 +3.4% | $93,990 +3.2% |
| 2000 | $2,061 | $91,080 |
Find assessor info on the county website
Monthly payment
Est. payment
Payment breakdown
Explore the cost of this home by adjusting the details. Changes won't be saved.Climate risks
Neighborhood: 48044
Nearby schools
Schools provided by the listing agent
- Elementary: Floyd Ebeling Elementary Schoo
- Middle: Bemis Junior High School
- High: Henry Ford Ii High School
- District: Utica Community Schools
Source: MiRealSource. This data may not be complete. We recommend contacting the local school district to confirm school assignments for this home.
Similar homes
- $365,0004 bd2 ba2.8k sqft18238 Red Oaks Dr, Macomb, MI 48044For Sale

 MLS ID #20261080678, Johnny M Gewarges, EXP Realty. Realcomp II
 - $364,5003 bd3 ba2.4k sqft21767 Brookside North Dr, Macomb, MI 48044For Sale
 MLS ID #20261076210, Kate Quatrine, Remerica Integrity. Realcomp II
 - $500,0004 bd3 ba2.6k sqft50414 Greycoat Ln, Macomb, MI 48044For Sale
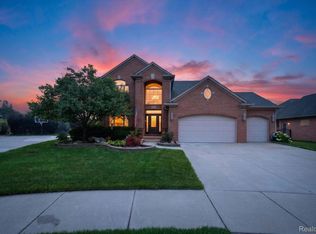 MLS ID #20261074394, Michael D Drennan, MHR Real Estate LLC. Realcomp II
 - $495,0004 bd4 ba3.2k sqft18885 Blackberry Dr, Macomb, MI 48042For Sale
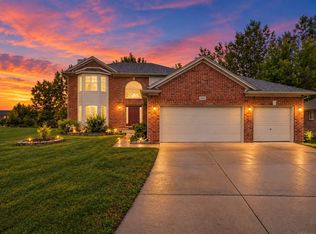
 MLS ID #50223676, Mirela Kljajic, Brookstone, Realtors LLC. MiRealSource
 - $409,9004 bd3 ba3.2k sqft47795 Anna Ct, Shelby Township, MI 48315For SaleMLS ID #50220546, Brittany Moscone, Epique Inc.. MiRealSource
- $415,0003 bd3 ba3.4k sqft39265 Canterbury Dr, Harrison Township, MI 48045For SaleMLS ID #50223807, Lori Chattinger, Berkshire Hathaway HomeServices Kee Realty NB. MiRealSource
- $398,0003 bd2 ba2.6k sqft38165 Circolo St, Harrison Township, MI 48045For SaleMLS ID #50223782, Wendy Rish, Helm & Associates. MiRealSource
- $468,0003 bd3 ba2k sqft49720 E Central Park, Shelby Township, MI 48317For SaleMLS ID #50222429, Jerome Fennell, Real Estate One Chesterfield. MiRealSource
- $415,0003 bd3 ba1.8k sqft16371 Paint Creek Cir, Macomb, MI 48042For SaleMLS ID #50219232, Randy Ivonen, Realty Executives Home Towne Romeo. MiRealSource
- $539,9004 bd3 ba2.6k sqft54767 Waubay Dr, Macomb, MI 48042For SaleMLS ID #50222056, Mike Rozwadowski, Century 21 Professionals. MiRealSource
- $529,9004 bd3 ba2.7k sqft19444 Jack Pine Dr, Macomb, MI 48042For Sale
 MLS ID #26016689, Steven Koleno, Premier Agent Network MI LLC. MichRIC
 - $490,0003 bd2 ba2k sqft61111 Ray Center Rd, Ray Twp, MI 48096For SaleMLS ID #50223163, Kimberly Dries, Berkshire Hathaway HomeServices Kee Realty. MiRealSource
- $465,0005 bd3 ba3k sqft16759 Timberview Dr, Clinton Township, MI 48036For SaleMLS ID #26049040, Carisa Collins, KW Realty Living. MichRIC
- $499,8004 bd3 ba2.7k sqft26699 Boston Dr, Chesterfield, MI 48051For SaleMLS ID #50223846, Jennifer Caira-Lauff, Real Estate One Chesterfield. MiRealSource
- $449,0003 bd3 ba2k sqft39328 Rivercrest Ave, Harrison Township, MI 48045For SaleMLS ID #50215946, Anthony R Raffin, RE/MAX First. MiRealSource
- $461,9003 bd3 ba2.3k sqft28754 Coleridge St, Harrison Township, MI 48045For SaleMLS ID #50221576, Cynthia Robinson, Great Lakes Realty and Property Management. MiRealSource
- $459,9004 bd3 ba3.2k sqft37816 Winkler St, Harrison Township, MI 48045For SaleMLS ID #50219748, David Jacobson, Realty Executives Home Towne Chesterfield. MiRealSource
- $389,9004 bd3 ba3k sqft36724 Nantucket Ct, Clinton Township, MI 48035For SaleMLS ID #50220635, Danielle Verkeyn, KW Platinum. MiRealSource
- $599,9004 bd3 ba2.9k sqft47042 Willingham Way, Shelby Township, MI 48315For SaleMLS ID #50221770, Vera Gonzalez, RE/MAX Eclipse. MiRealSource
