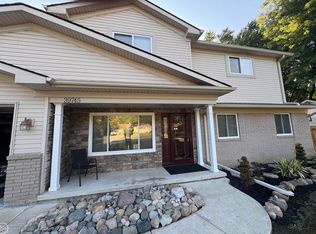
Welcome to this beautifully maintained 3-bedroom, 2.5-bath home offering nearly 2,000 square feet of comfortable living space in one of Harrison Township's desirable neighborhoods. From the moment you arrive, you'll appreciate the updated siding that enhances the home's curb appeal and lasting value. Inside, fresh new carpet creates a warm, move-in-ready feel throughout the main living areas. The spacious floor plan is ideal for both everyday living and entertaining, featuring generous room sizes, abundant natural light, and a cozy fireplace for relaxing evenings at home. The finished basement provides valuable additional living space—perfect for a family room, home office, fitness area, or recreation room. Outside, enjoy a nicely sized yard with plenty of room to entertain, garden, or unwind. Conveniently located near Lake St. Clair, Metroparks, shopping, dining, and major commuter routes, this home combines comfort, updates, and an excellent location. Schedule your private showing today!
For sale
Price cut: $26K (8/31)
$449,000
39328 Rivercrest Ave, Harrison Township, MI 48045
3beds
2,088sqft
Single Family Residence
Built in 1990
10,454 Square Feet Lot
$440,900 Zestimate®
$215/sqft
$-- HOA
What's special
Abundant natural lightGenerous room sizes
- 46 days
- 533
- 11
Zillow last checked:
Listing updated:
Listed by:
Anthony R Raffin 586-773-4400,
RE/MAX First 586-773-4400
Source: MiRealSource,MLS#: 50215946 Originating MLS: MiRealSource
Originating MLS: MiRealSourceFacts & features
Interior
Bedrooms & bathrooms
- Bedrooms: 3
- Bathrooms: 3
- Full bathrooms: 2
- 1/2 bathrooms: 1
Bedroom 1
- Level: Entry
- Area: 120
- Dimensions: 12 x 10
Bedroom 2
- Level: Entry
- Area: 120
- Dimensions: 12 x 10
Bedroom 3
- Level: Entry
- Area: 140
- Dimensions: 14 x 10
Bathroom 1
- Level: Entry
- Area: 80
- Dimensions: 10 x 8
Bathroom 2
- Level: Second
- Area: 100
- Dimensions: 10 x 10
Heating
- Forced Air, Natural Gas
Features
- Basement: Finished
- Number of fireplaces: 1
- Fireplace features: Living Room
Interior area
- Total structure area: 3,976
- Total interior livable area: 2,088 sqft
- Finished area above ground: 1,988
- Finished area below ground: 100
Property
Parking
- Total spaces: 2
- Parking features: Attached
- Attached garage spaces: 2
Features
- Levels: One
- Stories: 1
- Patio & porch: Patio
- Frontage type: Road
- Frontage length: 72
Lot
- Size: 10,454 Square Feet
- Dimensions: 72 x 146
Details
- Parcel number: 171217482003
- Zoning description: Residential
- Special conditions: Private
Construction
Type & style
- Home type: SingleFamily
- Architectural style: Ranch
- Property subtype: Single Family Residence
Materials
- Brick
- Foundation: Basement
Condition
- New construction: No
- Year built: 1990
Utilities & green energy
- Sewer: Public Sanitary
- Water: Public
Community & HOA
Community
- Subdivision: Sunkist Sub
HOA
- Has HOA: No
Location
- Region: Harrison Township
Financial & listing details
- Price per square foot: $215/sqft
- Tax assessed value: $371,600
- Annual tax amount: $5,178
- Date on market: 7/23/2026
- Cumulative days on market: 47 days
- Listing agreement: Exclusive Right To Sell
- Listing terms: Cash,Conventional,Land Contract
- Road surface type: Paved
Estimated market value
$440,900
$419,000 - $463,000
$2,711/mo
Price history
| Date | Event | Price |
|---|---|---|
| 8/31/2026 | Price change | $449,000-5.5%$215/sqft |
Source:  MiRealSource #50215946 Report a problem MiRealSource #50215946 Report a problem | ||
| 7/24/2026 | Listed for sale | $475,000$227/sqft |
Source: MiRealSource #50215946 Report a problem | ||
Public tax history
| Year | Property taxes | Tax assessment |
|---|---|---|
| 2025 | $5,034 +5% | $185,800 +9.7% |
| 2024 | $4,793 +5.3% | $169,300 +3% |
| 2023 | $4,554 +4.1% | $164,300 +11.8% |
| 2022 | $4,376 | $147,000 +4.7% |
| 2021 | -- | $140,400 +3.5% |
| 2020 | -- | $135,600 -1.4% |
| 2019 | -- | $137,500 +6.7% |
| 2018 | $3,954 | $128,900 -1.8% |
| 2017 | -- | $131,250 |
| 2016 | -- | $131,250 +4.1% |
| 2015 | -- | $126,040 +22.6% |
| 2012 | $3,275 | $102,770 -6.9% |
| 2010 | -- | $110,410 -9.2% |
| 2009 | -- | $121,630 -17.5% |
| 2008 | -- | $147,420 -2.2% |
| 2007 | $2,528 | $150,700 +5.3% |
| 2006 | -- | $143,120 -2.3% |
| 2004 | $2,054 -29.6% | $146,560 -3.9% |
| 2003 | $2,916 +12% | $152,570 +54.3% |
| 2001 | $2,605 +1.7% | $98,860 +3.2% |
| 2000 | $2,560 | $95,800 |
Find assessor info on the county website
Monthly payment
Est. payment
Payment breakdown
Explore the cost of this home by adjusting the details. Changes won't be saved.Climate risks
Neighborhood: 48045
Nearby schools
Schools provided by the listing agent
- District: L'anse Creuse Public Schools
Source: MiRealSource. This data may not be complete. We recommend contacting the local school district to confirm school assignments for this home.
- $402,0004 bd3 ba1.6k sqft39312 Rivercrest Ave, Harrison Township, MI 48045Off Market
- $431,8003 bd2 ba2.4k sqft39344 Rivercrest Ave, Harrison Township, MI 48045Off Market
- $366,1001 bd3 ba2k sqft39296 Rivercrest Ave, Harrison Township, MI 48045Off Market
- $495,700-- bd-- ba-- sqft39360 Rivercrest Ave, Harrison Township, MI 48045Off Market
Similar homes
- $419,0004 bd2 ba2k sqft39745 Sylvia St, Harrison Township, MI 48045For Sale
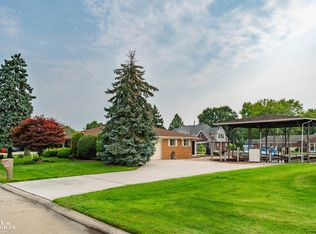
 MLS ID #50215753, Sandra Weber, Real Estate One Chesterfield. MiRealSource
 - $539,2253 bd2 ba1.7k sqft37936 Seaway Ct, Harrison Township, MI 48045For Sale
 MLS ID #50218362, Lynn G Caldwell, Sine & Monaghan LLC. MiRealSource
 - $--3 bd3 ba2.1k sqft50653 Shenandoah Dr, Macomb, MI 48044Auction
 Auction.com 2
 - $574,8904 bd3 ba2.2k sqft41589 Windmill St, Harrison Township, MI 48045For Sale
 MLS ID #50211237, Russell Glide, RE/MAX First. MiRealSource
 - $459,9003 bd3 ba2.3k sqft15792 Constitution Dr, Macomb, MI 48044For SaleMLS ID #50219473, Richard L Sparks, Keller Williams Paint Creek. MiRealSource
- $359,0003 bd3 ba2.2k sqft48343 Forbes Dr, Chesterfield, MI 48047For SaleMLS ID #50218450, Roman Torrez, KW Platinum Port Huron. MiRealSource
- $639,9004 bd2 ba2.9k sqft37633 Mast Ct, Harrison Township, MI 48045For SaleMLS ID #50218130, Laura Janski, RE/MAX Advisors. MiRealSource
- $375,0004 bd3 ba2.6k sqft38308 Hidden Ln, Clinton Township, MI 48036For SaleMLS ID #50219278, Jeffrey A. Stieber, Real Estate One Grosse Pointe. MiRealSource
- $469,0003 bd3 ba2.9k sqft54375 Jeffery Dr, Macomb, MI 48042For SaleMLS ID #50218154, Charlene Williams, Sine & Monaghan LLC. MiRealSource
- $479,9003 bd2 ba1.4k sqft20285-29 Mile Rd, Ray, MI 48096For Sale
 MLS ID #20261052582, Elizabeth M Davis, Real Estate Professional Services Inc. Realcomp II
 - $389,9004 bd3 ba2k sqft6580 Swartout Rd, Algonac, MI 48001For SaleMLS ID #50214348, Salvatore Delisi, Select RE Prof - James Ray & Associates. MiRealSource
- $499,9003 bd3 ba1.8k sqft6440 Benoit Rd, Algonac, MI 48001For SaleMLS ID #50209921, Laura Janski, RE/MAX Advisors. MiRealSource
- $325,0003 bd2 ba2.4k sqft14530 Alma Dr, Sterling Heights, MI 48313For SaleMLS ID #50220809, Cosmin Hosu, Keller Williams Realty Lakeside. MiRealSource
- $479,9003 bd3 ba2.2k sqft7128 Lazy Ln, Harsens Island, MI 48028For Sale
 MLS ID #26011349, Stefano Terracciano, Arterra Realty Michigan LLC. MichRIC
 - $515,0004 bd3 ba2.3k sqft38315 Maple Dr, Clinton Township, MI 48038For SaleMLS ID #50218359, Karen Iwankowski, Real Estate One Clinton. MiRealSource
- $498,0004 bd3 ba2.7k sqft12402 Watkins Dr, Shelby Township, MI 48315For SaleMLS ID #26035998, Karen Greenwood, Coldwell Banker Professionals. MichRIC
- $425,0003 bd3 ba1.9k sqft210 Whitney Dr, Rochester Hills, MI 48307For SaleMLS ID #26023843, Kirk Glassel, The Charles Reinhart Company. MichRIC
- $245,0004 bd2 ba2.3k sqft1114 Burlington Dr, Mount Clemens, MI 48043For SaleMLS ID #50215845, Jeremy Frohriep, Berkshire Hathaway HomeServices Kee Realty SCS. MiRealSource
- $368,5003 bd2 ba2.6k sqft20631 Wedgewood Dr, Grosse Pointe Woods, MI 48236For SaleMLS ID #50220917, Shana Sine Cameron, Sine & Monaghan LLC. MiRealSource
