Spacious 4-bedroom home located in a desirable Macomb neighborhood! This property offers a functional layout with generous living space, a full basement, and a rare 2.5-car garage providing extra storage and convenience. Ideally situated near shopping, dining, and major roadways. Seller is motivated--bring all offers! Immediate occupancy available.
Active
$529,900
19444 Jack Pine Dr, Macomb, MI 48042
4beds
2,732sqft
Single Family Residence
Built in 1997
0.27 Acres Lot
$515,400 Zestimate®
$194/sqft
$-- HOA
What's special
Full basementFunctional layoutGenerous living space
- 140 days
- 639
- 11
Zillow last checked:
Listing updated:
Listed by:
Salvatore Palazzolo 248-408-0633,
Premier Agent Network MI LLC 877-663-9366
Source: MichRIC,MLS#: 26016689
Facts & features
Interior
Bedrooms & bathrooms
- Bedrooms: 4
- Bathrooms: 3
- Full bathrooms: 2
- 1/2 bathrooms: 1
Heating
- Forced Air
Cooling
- Central Air
Appliances
- Included: Cooktop, Dishwasher, Disposal, Double Oven, Dryer, Microwave, Oven, Range, Refrigerator, Washer
- Laundry: Laundry Room, Main Level
Features
- Center Island, Eat-in Kitchen, Pantry
- Flooring: Carpet, Tile
- Windows: Bay/Bow
- Basement: Full,Michigan Basement
- Number of fireplaces: 1
- Fireplace features: Living Room
Interior area
- Total structure area: 2,732
- Total interior livable area: 2,732 sqft
- Finished area below ground: 0
Property
Parking
- Total spaces: 2.5
- Parking features: Attached
- Garage spaces: 2.5
Features
- Stories: 2
- Exterior features: Balcony
Lot
- Size: 0.27 Acres
- Dimensions: 60 x 130
- Features: Cul-De-Sac
Details
- Parcel number: 200816330001
Construction
Type & style
- Home type: SingleFamily
- Architectural style: Colonial
- Property subtype: Single Family Residence
Materials
- Block, Brick
- Roof: Asphalt
Condition
- New construction: No
- Year built: 1997
Utilities & green energy
- Sewer: Public Sewer
- Water: Public
- Utilities for property: Cable Available, Cable Connected
Community & HOA
Community
- Security: Smoke Detector(s), Security System
- Subdivision: Pinewood Villas East
HOA
- Amenities included: Laundry, Storage
Location
- Region: Macomb
Financial & listing details
- Price per square foot: $194/sqft
- Tax assessed value: $154,469
- Annual tax amount: $4,957
- Date on market: 4/20/2026
- Listing terms: Cash,FHA,MSHDA,Contract,Conventional
Estimated market value
$515,400
$490,000 - $541,000
$3,029/mo
Price history
| Date | Event | Price |
|---|---|---|
| 4/20/2026 | Listed for sale | $529,900+1.9%$194/sqft |
Source:  MichRIC #26016689 Report a problem MichRIC #26016689 Report a problem | ||
| 4/7/2026 | Listing removed | $519,900$190/sqft |
Source: MichRIC #26008631 Report a problem | ||
| 4/7/2026 | Price change | $519,900-1.9%$190/sqft |
Source: MichRIC #26008631 Report a problem | ||
| 3/7/2026 | Listed for sale | $529,900-3.7%$194/sqft |
Source: MichRIC #26008631 Report a problem | ||
| 11/5/2024 | Listing removed | $550,000$201/sqft |
Source:  Realcomp II #20240078179 Report a problem Realcomp II #20240078179 Report a problem | ||
| 10/18/2024 | Listed for sale | $550,000+10%$201/sqft |
Source: Realcomp II #20240078179 Report a problem | ||
| 10/11/2023 | Listing removed | -- |
Source: Realcomp II #20230083619 Report a problem | ||
| 10/2/2023 | Listed for sale | $499,900-2%$183/sqft |
Source: Realcomp II #20230083619 Report a problem | ||
| 10/1/2023 | Listing removed | -- |
Source: Realcomp II #20230063184 Report a problem | ||
| 8/5/2023 | Listed for sale | $509,999+35.7%$187/sqft |
Source: Realcomp II #20230063184 Report a problem | ||
| 5/2/2019 | Listing removed | $375,900$138/sqft |
Source: Real Estate Dreams International #219012646 Report a problem | ||
| 2/12/2019 | Listed for sale | $375,900+46.3%$138/sqft |
Source: Real Estate Dreams International #219012646 Report a problem | ||
| 2/23/1998 | Sold | $257,000$94/sqft |
Source: Agent Provided Report a problem | ||
Public tax history
| Year | Property taxes | Tax assessment |
|---|---|---|
| 2025 | $4,988 +4.7% | $240,900 +4.7% |
| 2024 | $4,764 +5.4% | $230,000 +10.6% |
| 2023 | $4,521 +2.8% | $207,900 +13.7% |
| 2022 | $4,400 +0.2% | $182,900 +5.8% |
| 2021 | $4,393 | $172,900 +1.7% |
| 2020 | $4,393 +7.8% | $170,000 +5.5% |
| 2019 | $4,076 +4.2% | $161,100 +8% |
| 2018 | $3,913 +6.7% | $149,100 +6.1% |
| 2017 | $3,668 | $140,530 0% |
| 2016 | $3,668 | $140,540 +4.9% |
| 2015 | $3,668 +354.5% | $133,930 +9.6% |
| 2014 | $807 | $122,180 +5.8% |
| 2011 | $807 | $115,490 -18.3% |
| 2009 | -- | $141,370 +13.8% |
| 2001 | $3,424 +6.2% | $124,270 +3.2% |
| 2000 | $3,225 | $120,420 |
Find assessor info on the county website
Monthly payment
Est. payment
Payment breakdown
Explore the cost of this home by adjusting the details. Changes won't be saved.Climate risks
Neighborhood: 48042
Nearby schools
Schools provided by the listing agent
- Elementary: Sequoyah Elementary School
- Middle: Iroquois Middle School
- High: Dakota High School
Source: MichRIC. This data may not be complete. We recommend contacting the local school district to confirm school assignments for this home.
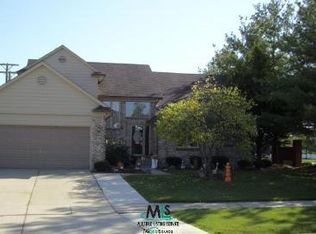
Similar homes
- $499,9904 bd3 ba2.8k sqft50426 Chief Dr, Macomb, MI 48044For Sale

 MLS ID #20261045524, Sanar F Yaldo, Michigan United Realty. Realcomp II
 - $498,5004 bd3 ba3.3k sqft45821 North Ave, Macomb, MI 48042For Sale

 MLS ID #50218641, Francine Kanalos, Epique Inc.. MiRealSource
 - $519,0004 bd3 ba2.6k sqft50414 Greycoat Ln, Macomb, MI 48044For Sale
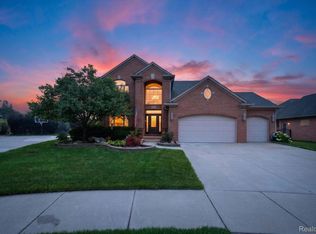 MLS ID #20261053969, Michael D Drennan, MHR Real Estate LLC. Realcomp II
 - $529,9003 bd4 ba3.9k sqft47641 Beacon Square Dr, Macomb, MI 48044For Sale
 MLS ID #50219238, Keith M Reaume, Epique Inc.. MiRealSource
 - $575,0004 bd3 ba3.7k sqft52844 Karon Dr, Macomb, MI 48042For SaleMLS ID #20261060102, Bob Otrompke, Community Choice Realty Associates, LLC. Realcomp II
- $465,5004 bd3 ba2.5k sqft56543 Hastings Dr, Macomb, MI 48042For SaleMLS ID #20261057266, Chris Bahoura, Community Choice Realty Inc. Realcomp II
- $579,9005 bd4 ba3.7k sqft50494 Commons Dr, Macomb, MI 48042For SaleMLS ID #50219815, Anthony Tocco, Keller Williams Realty Lakeside. MiRealSource
- $595,0005 bd3 ba2.9k sqft16080 Harvest Spring Ln, Macomb, MI 48042For SaleMLS ID #50217335, Denise Wesselmann, Berkshire Hathaway HomeServices Kee Realty Roch. MiRealSource
- $584,9004 bd4 ba3.7k sqft55300 Azinger Dr, Macomb, MI 48042For SaleMLS ID #50218699, Ed Martin, RE/MAX First. MiRealSource
- $629,9004 bd5 ba3.2k sqft18913 Strongford Dr, Macomb, MI 48044For SaleMLS ID #50217354, James Fennell, Berkshire Hathaway HomeServices Kee Realty NB. MiRealSource
- $482,3004 bd3 ba3.6k sqft20415 Balmoral Dr, Macomb, MI 48044For SaleMLS ID #50213043, Jennifer Caira-Lauff, Real Estate One Chesterfield. MiRealSource
- $659,9003 bd3 ba3.4k sqft49199 Fairchild Rd, Macomb, MI 48042For SaleMLS ID #50220040, Mallory Bogoevski, KW Platinum. MiRealSource
- $435,0003 bd4 ba3.4k sqft50108 Buccaneer Dr, Macomb, MI 48044For SaleMLS ID #20261028800, Nixon Yang, REMAX City Centre. Realcomp II
- $585,0004 bd3 ba4k sqft47376 Hidden Meadows Dr, Macomb, MI 48044For Sale
 MLS ID #26035496, Kristina Khalifeh, LPT Realty, LLC. MichRIC
 - $459,9003 bd3 ba2.3k sqft15792 Constitution Dr, Macomb, MI 48044For SaleMLS ID #50219473, Richard L Sparks, Keller Williams Paint Creek. MiRealSource
- $599,0003 bd4 ba3.8k sqft18202 Tiger Dr, Macomb, MI 48042For SaleMLS ID #50212114, Nicole Treba, Keller Williams Realty Lakeside. MiRealSource
- $537,9004 bd4 ba3.7k sqft49158 Golden Park Dr, Shelby Township, MI 48315For SaleMLS ID #50216631, Nina Manley, Berkshire Hathaway HomeServices Kee Realty. MiRealSource
- $572,0003 bd3 ba3.7k sqft15444 Windsong Dr, Macomb, MI 48044For SaleMLS ID #50215971, Nicole Treba, Keller Williams Realty Lakeside. MiRealSource
- $498,0004 bd3 ba2.7k sqft12402 Watkins Dr, Shelby Township, MI 48315For SaleMLS ID #26035998, Karen Greenwood, Coldwell Banker Professionals. MichRIC
- $639,9004 bd3 ba3.1k sqft14450 Knightsbridge Dr, Shelby Township, MI 48315For SaleMLS ID #50212280, Francine Kanalos, Epique Inc.. MiRealSource
