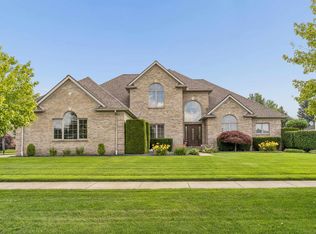
Welcome to this exceptional split-level home nestled in the highly desirable Golden Park community, where timeless design meets modern updates. Offering 4 spacious bedrooms, 2 full and 2 half baths, and over 3,500 square feet of finished living space, this home has been thoughtfully updated and meticulously maintained, making it truly move-in ready. Step inside to soaring ceilings, rich hardwood flooring, and a stunning great room centered around a warm gas fireplace, creating the perfect space to gather with family and friends. The beautifully appointed kitchen is a chef’s dream, featuring granite countertops, stainless steel appliances, double ovens, abundant cabinetry, and a bright breakfast nook. The first-floor primary suite is a private retreat, complete with vaulted ceilings, a walk-in closet, and a gorgeous, spa-inspired ensuite bathroom. Upstairs, you’ll find three generously sized bedrooms and an additional full bath, providing plenty of space for family, guests, or a home office. The finished basement expands your living space with a large recreation room, half bath, and the flexibility for a fifth bedroom, fitness room, playroom, or media space tailored to fit your lifestyle. Enjoy peace of mind knowing the major improvements have already been completed, including a premium GAF roof (2025) with transferable 50-year material and 10-year workmanship warranties, new furnace (2022), water heater (2025), 10 replacement windows (2025) specifically the 8 front windows and 2 primary bedroom windows with transferable warranty, and upstairs carpet (2021). Outside, relax or entertain in the beautifully landscaped, fully fenced backyard with a spacious patio. The attached 2-car garage, first-floor laundry, sprinkler system, and mature neighborhood add everyday convenience. Ideally located near shopping, dining, parks, and expressways, this home offers the perfect combination of space, comfort, and quality. This is the one you’ve been waiting for schedule your private showing today and experience everything this incredible home has to offer.
For sale
$537,900
49158 Golden Park Dr, Shelby Township, MI 48315
4beds
3,779sqft
Single Family Residence
Built in 2003
0.31 Acres Lot
$528,700 Zestimate®
$142/sqft
$54/mo HOA
What's special
- 29 days
- 1,682
- 119
Likely to sell faster than
Zillow last checked:
Listing updated:
Listed by:
Nina Manley 586-405-0535,
Berkshire Hathaway HomeServices Kee Realty 586-840-0400
Source: MiRealSource,MLS#: 50216631 Originating MLS: MiRealSource
Originating MLS: MiRealSourceFacts & features
Interior
Bedrooms & bathrooms
- Bedrooms: 4
- Bathrooms: 4
- Full bathrooms: 2
- 1/2 bathrooms: 2
Rooms
- Room types: Den/Study/Lib, Bedroom, Laundry, Master Bedroom, Living Room, Recreation Room, Utility/Laundry Room, Office, Basement Lavatory, First Flr Lavatory, Second Flr Full Bathroom, Breakfast Nook/Room, Dining Room
Primary bedroom
- Level: First
Bedroom 1
- Features: Wood
- Level: Entry
- Area: 210
- Dimensions: 15 x 14
Bedroom 2
- Features: Carpet
- Level: Second
- Area: 187
- Dimensions: 17 x 11
Bedroom 3
- Features: Carpet
- Level: Second
- Area: 144
- Dimensions: 12 x 12
Bedroom 4
- Features: Carpet
- Level: Second
- Area: 121
- Dimensions: 11 x 11
Bathroom 1
- Features: Ceramic
- Level: Entry
- Area: 100
- Dimensions: 10 x 10
Bathroom 2
- Features: Ceramic
- Level: Second
- Area: 40
- Dimensions: 8 x 5
Dining room
- Features: Wood
- Level: Entry
- Area: 154
- Dimensions: 14 x 11
Kitchen
- Features: Wood
- Level: Entry
- Area: 99
- Dimensions: 11 x 9
Living room
- Features: Wood
- Level: Entry
- Area: 252
- Dimensions: 18 x 14
Heating
- Forced Air, Natural Gas
Cooling
- Ceiling Fan(s), Central Air
Appliances
- Included: Dishwasher, Disposal, Dryer, Microwave, Range/Oven, Refrigerator, Washer, Gas Water Heater
- Laundry: First Floor Laundry, Laundry Room
Features
- High Ceilings, Cathedral/Vaulted Ceiling, Sump Pump, Walk-In Closet(s), Eat-in Kitchen
- Flooring: Ceramic Tile, Hardwood, Wood, Carpet
- Windows: Bay Window(s), Window Treatments
- Basement: Finished,Full,Concrete,Sump Pump
- Number of fireplaces: 1
- Fireplace features: Gas, Living Room, None
Interior area
- Total structure area: 3,965
- Total interior livable area: 3,779 sqft
- Finished area above ground: 2,379
- Finished area below ground: 1,400
Property
Parking
- Total spaces: 2
- Parking features: Garage, Driveway, Attached, Electric in Garage, Garage Faces Side
- Attached garage spaces: 2
Features
- Levels: Multi/Split,One and One Half
- Stories: 1.5
- Patio & porch: Patio, Porch
- Has spa: Yes
- Spa features: Spa/Jetted Tub
- Fencing: Fenced,Fence Owned
- Frontage type: Road
- Frontage length: 80
Lot
- Size: 0.31 Acres
- Dimensions: 80 x 120
- Features: Large Lot - 65+ Ft., Dead End, Sidewalks
Details
- Parcel number: 0723475001
- Zoning description: Residential
- Special conditions: Private
Construction
Type & style
- Home type: SingleFamily
- Architectural style: Colonial,Contemporary,Tudor,Traditional
- Property subtype: Single Family Residence
Materials
- Other
- Foundation: Basement, Concrete Perimeter
Condition
- New construction: No
- Year built: 2003
Utilities & green energy
- Sewer: Public Sanitary
- Water: Public
Green energy
- Energy efficient items: Roof, Windows
Community & HOA
Community
- Subdivision: Golden Park Condo #772
HOA
- Has HOA: Yes
- Amenities included: Sidewalks
- Services included: HOA
- HOA fee: $650 annually
- HOA name: Casa Bella
- HOA phone: 248-655-1500
Location
- Region: Shelby Township
Financial & listing details
- Price per square foot: $142/sqft
- Tax assessed value: $485,800
- Annual tax amount: $5,865
- Date on market: 7/30/2026
- Cumulative days on market: 30 days
- Listing agreement: Exclusive Right To Sell
- Listing terms: Cash,Conventional,FHA,VA Loan
- Road surface type: Paved
Estimated market value
$528,700
$502,000 - $555,000
$4,129/mo
Price history
| Date | Event | Price |
|---|---|---|
| 7/31/2026 | Listed for sale | $537,900+42.3%$142/sqft |
Source:  MiRealSource #50216631 Report a problem MiRealSource #50216631 Report a problem | ||
| 1/15/2023 | Listing removed | -- |
Source: MiRealSource #40127440 Report a problem | ||
| 1/19/2021 | Sold | $378,000+2.4%$100/sqft |
Source: Public Record Report a problem | ||
| 12/10/2020 | Pending sale | $369,000+11%$98/sqft |
Source: MiRealSource #40127440 Report a problem | ||
| 4/8/2019 | Sold | $332,500-2.2%$88/sqft |
Source: Public Record Report a problem | ||
| 3/9/2019 | Pending sale | $339,900$90/sqft |
Source: Real Estate One #219012166 Report a problem | ||
| 3/1/2019 | Listed for sale | $339,900+19.7%$90/sqft |
Source: Real Estate One #219012166 Report a problem | ||
| 4/30/2014 | Sold | $284,000+10.9%$75/sqft |
Source: MiRealSource #31177852 Report a problem | ||
| 12/14/2012 | Sold | $256,000-24.7%$68/sqft |
Source: MiRealSource #31120967 Report a problem | ||
| 2/2/2005 | Sold | $339,900$90/sqft |
Source: Public Record Report a problem | ||
Public tax history
| Year | Property taxes | Tax assessment |
|---|---|---|
| 2025 | $5,702 +0.1% | $242,900 +13.2% |
| 2024 | $5,695 +5.7% | $214,500 +12.1% |
| 2023 | $5,387 +7.1% | $191,400 +13.9% |
| 2022 | $5,030 -15.4% | $168,100 +2.2% |
| 2021 | $5,949 | $164,500 +3% |
| 2020 | $5,949 +50.5% | $159,700 +5.7% |
| 2019 | $3,953 +3.1% | $151,100 +2.9% |
| 2018 | $3,834 +18.4% | $146,900 +5.5% |
| 2017 | $3,240 | $139,200 |
| 2016 | $3,240 | $139,200 +8.6% |
| 2015 | $3,240 +78.1% | $128,150 +19.5% |
| 2013 | $1,819 | $107,200 |
Find assessor info on the county website
Monthly payment
Est. payment
Payment breakdown
Explore the cost of this home by adjusting the details. Changes won't be saved.Climate risks
Neighborhood: 48315
Nearby schools
Schools provided by the listing agent
- District: Utica Community Schools
Source: MiRealSource. This data may not be complete. We recommend contacting the local school district to confirm school assignments for this home.
- $476,3004 bd4 ba2.3k sqft49158 Golden Park Dr, Utica, MI 48315Off Market
- $459,5003 bd2 ba-- sqft49190 Golden Park Dr, Shelby Township, MI 48315Off Market
- $711,9003 bd6 ba4.6k sqft49171 Golden Park Dr, Shelby Township, MI 48315Off Market
- $562,3004 bd3 ba2.8k sqft49114 Golden Park Dr, Shelby Township, MI 48315Off Market
Similar homes
- $498,0004 bd3 ba2.7k sqft12402 Watkins Dr, Shelby Township, MI 48315For Sale

 MLS ID #26035998, Karen Greenwood, Coldwell Banker Professionals. MichRIC
 - $649,9004 bd4 ba5.2k sqft14777 Sparrow Dr, Shelby Township, MI 48315For Sale
 MLS ID #50218955, Michael P Birach, Realty Executives Home Towne Chesterfield. MiRealSource
 - $625,0005 bd5 ba4.7k sqft48430 Montelepre Dr, Shelby Township, MI 48315For Sale
 MLS ID #50210083, Kimberly Drescher Tanascu, Real Estate One Inc-Shelby. MiRealSource
 - $649,9004 bd3 ba3.1k sqft14450 Knightsbridge Dr, Shelby Township, MI 48315For Sale
 MLS ID #50212280, Francine Kanalos, Epique Inc.. MiRealSource
 - $375,0003 bd2 ba3.4k sqft13147 Independence Ave, Shelby Township, MI 48315For SaleMLS ID #50216991, Julie Ann Brown, Realty Executives Home Towne Romeo. MiRealSource
- $649,9004 bd4 ba5.2k sqft46640 Glen Pointe Dr, Shelby Township, MI 48315For SaleMLS ID #50213536, Richard J Landuyt, Coldwell Banker Professionals. MiRealSource
- $539,9003 bd4 ba3.9k sqft47641 Beacon Square Dr, Macomb, MI 48044For SaleMLS ID #50219238, Keith M Reaume, Epique Inc.. MiRealSource
- $565,0004 bd4 ba3.2k sqft3891 Fairfax Dr, Troy, MI 48083For SaleMLS ID #26044922, Christopher Bailey, Remerica United Realty. MichRIC
- $485,0003 bd3 ba2k sqft49720 E Central Park, Shelby Township, MI 48317For SaleMLS ID #50217610, Jerome Fennell, Real Estate One Chesterfield. MiRealSource
- $589,9005 bd4 ba3.7k sqft50494 Commons Dr, Macomb, MI 48042For SaleMLS ID #50219815, Anthony Tocco, Keller Williams Realty Lakeside. MiRealSource
- $572,0003 bd3 ba3.7k sqft15444 Windsong Dr, Macomb, MI 48044For SaleMLS ID #50215971, Nicole Treba, Keller Williams Realty Lakeside. MiRealSource
- $529,9004 bd3 ba4.9k sqft47565 Woodberry Estates Dr, Macomb, MI 48044For SaleMLS ID #50217304, Dominic Mark Romano, Realty Executives Home Towne Shelby. MiRealSource
- $482,3004 bd3 ba3.6k sqft20415 Balmoral Dr, Macomb, MI 48044For SaleMLS ID #50213043, Jennifer Caira-Lauff, Real Estate One Chesterfield. MiRealSource
- $785,0004 bd5 ba5.2k sqft55582 Caesars Dr, Shelby Township, MI 48315For SaleMLS ID #50216654, Carla Vizzaccaro, Keller Williams Realty Lakeside. MiRealSource
- $415,0003 bd4 ba3.8k sqft14967 Stoney Brook Dr W #2, Shelby Township, MI 48315For SaleMLS ID #50219342, Anthony Tocco, Realteam Real Estate. MiRealSource
- $585,0004 bd3 ba4k sqft47376 Hidden Meadows Dr, Macomb, MI 48044For SaleMLS ID #26035496, Kristina Khalifeh, LPT Realty, LLC. MichRIC
- $639,9004 bd5 ba3.2k sqft18913 Strongford Dr, Macomb, MI 48044For SaleMLS ID #50217354, James Fennell, Berkshire Hathaway HomeServices Kee Realty NB. MiRealSource
- $599,9004 bd4 ba3.7k sqft55300 Azinger Dr, Macomb, MI 48042For SaleMLS ID #50218699, Ed Martin, RE/MAX First. MiRealSource
- $580,0003 bd3 ba4.5k sqft19415 Rachael Dr, Macomb, MI 48042For SaleMLS ID #50219842, Anthony Tocco, Realteam Real Estate. MiRealSource
- $625,0004 bd4 ba3.8k sqft12294 Parkside Cir, Washington, MI 48094For SaleMLS ID #50218334, Ed Martin, RE/MAX First. MiRealSource
