Welcome to this spacious 2,400 sq ft 4-bedroom split-level offering an exceptional combination of space, amenities and value! Outside, enjoy an extra-deep lot complete with a fenced inground pool, hot tub, gazebo and shed — perfect for entertaining and relaxing. The inviting great room features a striking bridge overlook, creating an open and distinctive floor plan. First-floor primary suite, den/office and convenient first-floor laundry add to the ease of everyday living. The basement finishes are started with a painted ceiling, drywall, electrical and an egress window, to add on to your living space. The attached 3-car garage provides plenty of parking and storage. An outstanding opportunity to make this home your own!
Pending
$579,900
47376 Hidden Meadows Dr, Macomb, MI 48044
4beds
2,417sqft
Single Family Residence
Built in 2012
0.29 Acres Lot
$580,700 Zestimate®
$240/sqft
$40/mo HOA
What's special
Hot tubFenced inground poolInviting great roomFirst-floor primary suiteExtra-deep lotConvenient first-floor laundryStriking bridge overlook
- 21 days
- 1,240
- 99
Zillow last checked:
Listing updated:
Listed by:
Elizabeth A Sly 586-855-2156,
Real Estate One Chesterfield 586-598-1400
Source: MiRealSource,MLS#: 50223184 Originating MLS: MiRealSource
Facts & features
Interior
Bedrooms & bathrooms
- Bedrooms: 4
- Bathrooms: 3
- Full bathrooms: 2
- 1/2 bathrooms: 1
Rooms
- Room types: Den/Study/Lib, Laundry, Master Bedroom, Great Room, First Flr Lavatory, Bathroom, Second Flr Full Bathroom, Breakfast Nook/Room
Primary bedroom
- Level: First
Bedroom 1
- Level: Entry
- Area: 255
- Dimensions: 17 x 15
Bedroom 2
- Level: Second
- Area: 225
- Dimensions: 15 x 15
Bedroom 3
- Level: Second
- Area: 169
- Dimensions: 13 x 13
Bedroom 4
- Level: Second
- Area: 121
- Dimensions: 11 x 11
Bathroom 1
- Level: Entry
Bathroom 2
- Level: Second
Great room
- Level: Entry
- Area: 380
- Dimensions: 20 x 19
Kitchen
- Level: Entry
- Area: 182
- Dimensions: 14 x 13
Heating
- Forced Air, Natural Gas
Cooling
- Ceiling Fan(s), Central Air
Appliances
- Included: Dishwasher, Dryer, Microwave, Range/Oven, Refrigerator, Washer
- Laundry: First Floor Laundry, Entry
Features
- Cathedral/Vaulted Ceiling, Sump Pump, Walk-In Closet(s)
- Flooring: Ceramic Tile
- Basement: Daylight,Concrete
- Number of fireplaces: 1
- Fireplace features: Great Room
Interior area
- Total structure area: 4,007
- Total interior livable area: 2,417 sqft
- Finished area above ground: 2,417
- Finished area below ground: 0
Property
Parking
- Total spaces: 3
- Parking features: Garage, Attached, Electric in Garage, Garage Door Opener, Garage Faces Side
- Attached garage spaces: 3
Features
- Levels: Multi/Split,One and One Half
- Stories: 1.5
- Patio & porch: Patio
- Has private pool: Yes
- Pool features: In Ground, Outdoor Pool
- Has spa: Yes
- Spa features: Spa/Hot Tub
- Frontage type: Road
- Frontage length: 70
Lot
- Size: 0.29 Acres
- Dimensions: 70 x 178
- Features: Subdivision, Sidewalks
Details
- Additional structures: Gazebo, Shed(s)
- Parcel number: 200826353009
- Zoning description: Residential
- Special conditions: Private
Construction
Type & style
- Home type: SingleFamily
- Property subtype: Single Family Residence
Materials
- Brick
- Foundation: Basement, Concrete Perimeter
Condition
- Year built: 2012
Utilities & green energy
- Sewer: Public Sanitary
- Water: Public
Community & HOA
Community
- Subdivision: Hidden Meadows South
HOA
- Has HOA: Yes
- HOA fee: $475 annually
- HOA name: Great Lakes Realty & Prop.
- HOA phone: 586-718-4113
Location
- Region: Macomb
Financial & listing details
- Price per square foot: $240/sqft
- Tax assessed value: $541,400
- Annual tax amount: $8,768
- Date on market: 9/28/2026
- Cumulative days on market: 304 days
- Listing agreement: Exclusive Right To Sell
- Listing terms: Cash,Conventional,FHA
- Road surface type: Paved
Estimated market value
$580,700
$552,000 - $610,000
$3,256/mo
Price history
| Date | Event | Price |
|---|---|---|
| 10/1/2026 | Pending sale | $579,900$240/sqft |
Source:  MiRealSource #50223184 Report a problem | ||
| 9/28/2026 | Listed for sale | $579,900-0.9%$240/sqft |
Source: MiRealSource #50223184 Report a problem | ||
| 9/10/2026 | Listing removed | $585,000$242/sqft |
Source:  Realcomp II #81026035496 Report a problem | ||
| 7/12/2026 | Listed for sale | $585,000-0.8%$242/sqft |
Source:  MichRIC #26035496 Report a problem | ||
| 7/5/2026 | Listing removed | $590,000$244/sqft |
Source: MichRIC #26023760 Report a problem | ||
| 6/10/2026 | Price change | $590,000-1.7%$244/sqft |
Source: MichRIC #26023760 Report a problem | ||
| 5/21/2026 | Listed for sale | $599,9000%$248/sqft |
Source: MichRIC #26023760 Report a problem | ||
| 5/7/2026 | Listing removed | $600,000$248/sqft |
Source: MichRIC #26005070 Report a problem | ||
| 3/7/2026 | Price change | $600,000-2.4%$248/sqft |
Source: MichRIC #26005070 Report a problem | ||
| 2/12/2026 | Listed for sale | $615,000-1.6%$254/sqft |
Source: MichRIC #26005070 Report a problem | ||
| 2/9/2026 | Listing removed | $625,000$259/sqft |
Source: MichRIC #25056876 Report a problem | ||
| 11/7/2025 | Listed for sale | $625,000+11.6%$259/sqft |
Source: MichRIC #25056876 Report a problem | ||
| 7/23/2024 | Sold | $560,000+0.9%$232/sqft |
Source: Realcomp II #20240030891 Report a problem | ||
| 6/11/2024 | Pending sale | $554,900$230/sqft |
Source: Realcomp II #20240030891 Report a problem | ||
| 6/5/2024 | Price change | $554,900+0.9%$230/sqft |
Source: Realcomp II #20240030891 Report a problem | ||
| 5/9/2024 | Pending sale | $549,900$228/sqft |
Source: Realcomp II #20240030891 Report a problem | ||
| 5/8/2024 | Listed for sale | $549,900+80.3%$228/sqft |
Source: Realcomp II #20240030891 Report a problem | ||
| 2/23/2016 | Sold | $305,000-4.7%$126/sqft |
Source: Public Record Report a problem | ||
| 12/12/2015 | Listed for sale | $319,900+12.3%$132/sqft |
Source: Coldwell Banker Weir Manuel-Mc #215130448 Report a problem | ||
| 4/26/2013 | Listing removed | $284,900$118/sqft |
Source: CENTURY 21 TOWN & COUNTRY-ROCH #213016833 Report a problem | ||
| 12/3/2012 | Listed for sale | $284,900$118/sqft |
Source: CENTURY 21 TOWN & COUNTRY-ROCH #213016833 Report a problem | ||
Public tax history
| Year | Property taxes | Tax assessment |
|---|---|---|
| 2026 | $8,621 +27.2% | $270,700 +3.5% |
| 2025 | $6,776 +2.4% | $261,600 +4.3% |
| 2024 | $6,616 +5.1% | $250,900 +10.3% |
| 2023 | $6,297 +3.4% | $227,400 +14.7% |
| 2022 | $6,093 +3.3% | $198,200 +4.5% |
| 2021 | $5,900 | $189,600 +3.3% |
| 2020 | $5,900 +8.7% | $183,500 +3.7% |
| 2019 | $5,428 +9.9% | $176,900 +5.6% |
| 2018 | $4,940 +12.6% | $167,500 +12% |
| 2017 | $4,387 | $149,590 |
| 2016 | $4,387 | $149,590 +8.3% |
| 2015 | $4,387 +2792.1% | $138,090 +90.9% |
| 2014 | $152 -90.4% | $72,350 |
| 2013 | $1,588 | $72,350 +252.9% |
| 2011 | -- | $20,500 -45.3% |
| 2009 | -- | $37,500 |
Find assessor info on the county website
Monthly payment
Est. payment
Payment breakdown
Explore the cost of this home by adjusting the details. Changes won't be saved.Climate risks
Neighborhood: 48044
Nearby schools
Schools provided by the listing agent
- District: Chippewa Valley Schools
Source: MiRealSource. This data may not be complete. We recommend contacting the local school district to confirm school assignments for this home.


Similar homes
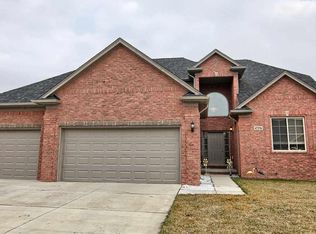
- $550,0004 bd3 ba2.6k sqft48806 Michaywe Dr, Macomb, MI 48044For Sale
 MLS ID #20261068375, Tommy Desmond, Emerald Standard Realty Company. Realcomp II
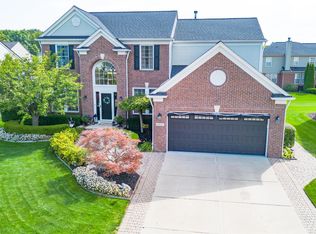
- $499,9003 bd3 ba2.2k sqft22702 Brantingham Rd, Macomb, MI 48044For Sale
 MLS ID #20261080447, Crystal Kizy, KW Domain. Realcomp II
- $594,0003 bd3 ba2.3k sqft21972 Majestic Dr, Macomb, MI 48044For Sale
 MLS ID #50217664, Stephan Furstenau, iHome Realty, Inc.. MiRealSource
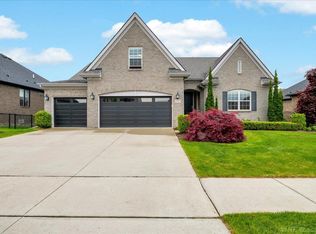
- $545,0004 bd4 ba3.3k sqft49235 Yale Dr, Macomb, MI 48044For Sale
 MLS ID #20261061034, Kin Yu, EXP Realty Main. Realcomp II
- $500,0004 bd3 ba2.6k sqft50414 Greycoat Ln, Macomb, MI 48044For SaleMLS ID #20261074394, Michael D Drennan, MHR Real Estate LLC. Realcomp II
- $485,0004 bd3 ba2.8k sqft50426 Chief Dr, Macomb, MI 48044For SaleMLS ID #20261045524, Sanar F Yaldo, Michigan United Realty. Realcomp II
- $629,9005 bd5 ba3.2k sqft18913 Strongford Dr, Macomb, MI 48044For SaleMLS ID #50217354, James Fennell, Berkshire Hathaway HomeServices Kee Realty NB. MiRealSource
- $449,9003 bd3 ba2k sqft50647 Bredenbury Dr, Macomb, MI 48044For SaleMLS ID #20261069510, Erica Wood, RE/MAX Eclipse. Realcomp II
- $624,9003 bd3 ba3.4k sqft49199 Fairchild Rd, Macomb, MI 48042For SaleMLS ID #50220040, Mallory Bogoevski, KW Platinum. MiRealSource
- $599,9004 bd3 ba2.9k sqft47042 Willingham Way, Shelby Township, MI 48315For SaleMLS ID #50221770, Vera Gonzalez, RE/MAX Eclipse. MiRealSource
- $529,0004 bd3 ba2.6k sqft54767 Waubay Dr, Macomb, MI 48042For SaleMLS ID #50222056, Mike Rozwadowski, Century 21 Professionals. MiRealSource
- $553,5003 bd3 ba2.4k sqft56387 Scotland Dr, Macomb, MI 48042For SaleMLS ID #50223663, Maria McGuire, RE/MAX Advisors. MiRealSource
- $545,0004 bd3 ba3k sqft16080 Harvest Spring Ln, Macomb, MI 48042For SaleMLS ID #50217335, Denise Wesselmann, Berkshire Hathaway HomeServices Kee Realty Roch. MiRealSource
- $539,9003 bd3 ba2.1k sqft19117 Brighton Dr, Macomb, MI 48042For SaleMLS ID #50223648, Kelly Ettel, RE/MAX First. MiRealSource
- $499,8004 bd3 ba2.7k sqft26699 Boston Dr, Chesterfield, MI 48051For SaleMLS ID #50223846, Jennifer Caira-Lauff, Real Estate One Chesterfield. MiRealSource
- $449,0003 bd3 ba3.2k sqft50576 Commons Dr, Macomb, MI 48042For SaleMLS ID #20261080874, Hnderyos Gorgees, Vision One Realty. Realcomp II
- $420,0003 bd3 ba2.3k sqft15792 Constitution Dr, Macomb, MI 48044For SaleMLS ID #50219473, Richard L Sparks, Keller Williams Paint Creek. MiRealSource
- $479,9004 bd4 ba3.2k sqft18885 Blackberry Dr, Macomb, MI 48042For SaleMLS ID #50223676, Mirela Kljajic, Brookstone, Realtors LLC. MiRealSource
- $539,9004 bd3 ba2.5k sqft49570 Manistee Dr, Chesterfield, MI 48047For SaleMLS ID #50221988, Anna M. Skowronek, Century 21 Professionals. MiRealSource
- $569,9004 bd3 ba2.5k sqft7316 N Central Park, Shelby Township, MI 48317For SaleMLS ID #20261033586, Aziz Mariya, Community Choice Realty Inc. Realcomp II
