Move into a modern ranch featuring hardwood flooring throughout and an open great room with cathedral ceiling and gas fireplace. This 3-bedroom, 2.5-bath residence (2,428 sq ft, built 2021) includes a well-appointed kitchen with quartz countertops, island, and pantry. The master suite offers a walk-in shower, separate soaking tub and access to the patio. A versatile den provides space that can be used as a fourth bedroom. Exterior highlights include a 3-car attached garage, fenced backyard, and landscaped lot (76 x 120). Conveniently located in Macomb Twp near schools, parks, shopping and dining.
For sale
$553,500
56387 Scotland Dr, Macomb, MI 48042
3beds
2,428sqft
Single Family Residence
Built in 2021
8,712 Square Feet Lot
$547,600 Zestimate®
$228/sqft
$75/mo HOA
What's special
Gas fireplaceFenced backyardVersatile denHardwood flooring throughout
- 18 days
- 442
- 31
Zillow last checked:
Listing updated:
Listed by:
Maria McGuire 586-996-4059,
RE/MAX Advisors 586-725-1900
Source: MiRealSource,MLS#: 50223663 Originating MLS: MiRealSource
Originating MLS: MiRealSourceFacts & features
Interior
Bedrooms & bathrooms
- Bedrooms: 3
- Bathrooms: 3
- Full bathrooms: 2
- 1/2 bathrooms: 1
Rooms
- Room types: Bedroom, Great Room, First Flr Lavatory, Bathroom
Bedroom 1
- Level: First
- Area: 280
- Dimensions: 14 x 20
Bedroom 2
- Level: First
- Area: 144
- Dimensions: 12 x 12
Bedroom 3
- Level: First
- Area: 144
- Dimensions: 12 x 12
Bathroom 1
- Level: First
Bathroom 2
- Level: First
Great room
- Level: First
Kitchen
- Level: First
Heating
- Forced Air, Natural Gas
Cooling
- Central Air
Features
- Cathedral/Vaulted Ceiling
- Flooring: Hardwood
- Basement: Full
- Number of fireplaces: 1
- Fireplace features: Gas, Great Room
Interior area
- Total structure area: 4,820
- Total interior livable area: 2,428 sqft
- Finished area above ground: 2,428
- Finished area below ground: 0
Property
Parking
- Total spaces: 3
- Parking features: Garage, Attached
- Attached garage spaces: 3
Features
- Levels: One
- Stories: 1
- Patio & porch: Deck
- Exterior features: Lawn Sprinkler
- Fencing: Fenced
- Frontage type: Road
- Frontage length: 76
Lot
- Size: 8,712 Square Feet
- Dimensions: 76 x 120
Details
- Parcel number: 200804127004
- Zoning description: Residential
- Special conditions: Private
Construction
Type & style
- Home type: SingleFamily
- Architectural style: Ranch
- Property subtype: Single Family Residence
Materials
- Brick, Vinyl Siding
- Foundation: Basement
Condition
- New construction: No
- Year built: 2021
Utilities & green energy
- Sewer: Public Sanitary
- Water: Public
- Utilities for property: Cable/Internet Avail.
Community & HOA
Community
- Subdivision: Strathmore Condo Ii
HOA
- Has HOA: Yes
- HOA fee: $75 monthly
- HOA name: Strathmore Condo Association
- HOA phone: 586-737-7641
Location
- Region: Macomb
Financial & listing details
- Price per square foot: $228/sqft
- Tax assessed value: $573,200
- Annual tax amount: $7,785
- Date on market: 10/2/2026
- Cumulative days on market: 72 days
- Listing agreement: Exclusive Right to Sell/VR
- Listing terms: Cash,Conventional
- Road surface type: Paved
Estimated market value
$547,600
$520,000 - $575,000
$3,440/mo
Price history
| Date | Event | Price |
|---|---|---|
| 10/6/2026 | Listed for sale | $553,500-0.9%$228/sqft |
Source:  MiRealSource #50223663 Report a problem MiRealSource #50223663 Report a problem | ||
| 10/2/2026 | Listing removed | $558,500$230/sqft |
Source: MiRealSource #50217456 Report a problem | ||
| 8/27/2026 | Price change | $558,500-1%$230/sqft |
Source: MiRealSource #50217456 Report a problem | ||
| 8/5/2026 | Listed for sale | $564,000+705.7%$232/sqft |
Source: MiRealSource #50217456 Report a problem | ||
| 10/12/2021 | Sold | $70,000-85.6%$29/sqft |
Source: Public Record Report a problem | ||
| 7/28/2021 | Pending sale | $486,900$201/sqft |
Source:  Realcomp II #2210059553 Report a problem Realcomp II #2210059553 Report a problem | ||
| 7/24/2021 | Listed for sale | $486,900$201/sqft |
Source: Realcomp II #2210059553 Report a problem | ||
Public tax history
| Year | Property taxes | Tax assessment |
|---|---|---|
| 2026 | $7,681 +2.6% | $286,600 +3.9% |
| 2025 | $7,486 +4.8% | $275,900 +2% |
| 2024 | $7,144 +5.1% | $270,400 +7.6% |
| 2023 | $6,794 +648% | $251,400 +20.1% |
| 2022 | $908 | $209,300 +259.6% |
| 2021 | -- | $58,200 +51.2% |
| 2020 | -- | $38,500 |
Find assessor info on the county website
Monthly payment
Est. payment
Payment breakdown
Explore the cost of this home by adjusting the details. Changes won't be saved.Climate risks
Neighborhood: 48042
Nearby schools
Schools provided by the listing agent
- District: New Haven Community Schools
Source: MiRealSource. This data may not be complete. We recommend contacting the local school district to confirm school assignments for this home.
Similar homes
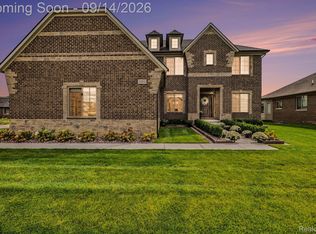
- $539,9003 bd3 ba2.1k sqft19117 Brighton Dr, Macomb, MI 48042For Sale

 MLS ID #50223648, Kelly Ettel, RE/MAX First. MiRealSource
 - $465,0004 bd3 ba2.6k sqft18402 Sumpter Forest Dr, Macomb, MI 48042For Sale
 MLS ID #50215755, Maria McGuire, RE/MAX Advisors. MiRealSource
 - $559,9003 bd3 ba1.8k sqft16612 Via Villagio Dr, Macomb, MI 48042New Construction
 MLS ID #50215699, Gregory Gagnon, 1st Choice RPM, LLC. MiRealSource
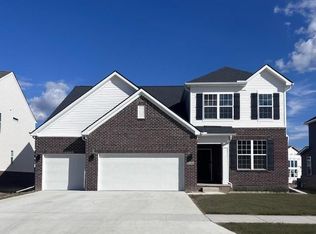
 - $499,9905 bd3 ba2.6k sqft51547 Deerbrook Dr, Macomb, MI 48042New Construction
 Realcomp II
 - $449,9003 bd3 ba2k sqft50647 Bredenbury Dr, Macomb, MI 48044For SaleMLS ID #20261069510, Erica Wood, RE/MAX Eclipse. Realcomp II
- $499,9003 bd3 ba2.2k sqft22702 Brantingham Rd, Macomb, MI 48044For SaleMLS ID #20261080447, Crystal Kizy, KW Domain. Realcomp II
- $499,8994 bd3 ba3.1k sqft24784 Beach Dr, Macomb, MI 48042For SaleMLS ID #50194073, Mark J Scully, Berkshire Hathaway HomeServices Kee Realty. MiRealSource
- $579,0004 bd4 ba2.4k sqft59807 Glacier Rdg N, Washington, MI 48094For Sale
 MLS ID #26046828, Desiree Bourgeois, Redfin Corporation. MichRIC
 - $499,8004 bd3 ba2.7k sqft26699 Boston Dr, Chesterfield, MI 48051For SaleMLS ID #50223846, Jennifer Caira-Lauff, Real Estate One Chesterfield. MiRealSource
- $629,9005 bd5 ba3.2k sqft18913 Strongford Dr, Macomb, MI 48044For SaleMLS ID #50217354, James Fennell, Berkshire Hathaway HomeServices Kee Realty NB. MiRealSource
- $539,9004 bd3 ba2.5k sqft49570 Manistee Dr, Chesterfield, MI 48047For SaleMLS ID #50221988, Anna M. Skowronek, Century 21 Professionals. MiRealSource
- $699,9004 bd3 ba3.1k sqft17000 Pienza Dr, Macomb, MI 48042New ConstructionMLS ID #50201725, Calogero D'Anna, D'Anna Realty. MiRealSource
- $614,8004 bd4 ba3.4k sqft49499 Hummel Dr, Macomb, MI 48044For SaleMLS ID #50221158, Chad Hagar, KW Domain. MiRealSource
- $599,9904 bd3 ba3k sqft51410 Green Meadows Dr, Macomb, MI 48042New ConstructionRealcomp II
- $545,0003 bd2 ba1.7k sqft41304 Clairpointe St, Harrison Township, MI 48045For SaleMLS ID #50220341, Danielle Roberts, Oak and Stone Real Estate. MiRealSource
- $329,9002 bd3 ba1.6k sqft52843 Sable Dr, Macomb, MI 48042For SaleMLS ID #50220722, Joseph A. Iacona, Keller Williams Realty Lakeside. MiRealSource
- $549,0003 bd3 ba2.1k sqft28324 Nadia Ln, Chesterfield, MI 48047New ConstructionMLS ID #50211093, Calogero D'Anna, D'Anna Realty. MiRealSource
- $545,0003 bd2 ba1.6k sqft32160 S River Rd, Harrison Township, MI 48045For SaleMLS ID #50216669, Jeff Papsdorf, Michigan Homes Group Inc. MiRealSource
- $409,9994 bd3 ba2.6k sqft58867 Virginia Cir, New Haven, MI 48048New ConstructionMLS ID #50224154, Kevin Malinowski, KW Platinum. MiRealSource
- $489,9004 bd3 ba3.3k sqft53391 Crawford Dr, Chesterfield, MI 48051For SaleMLS ID #20261078436, Ron Trombetti, Berkshire Hathaway HomeServices Kee Realty Washin. Realcomp II
