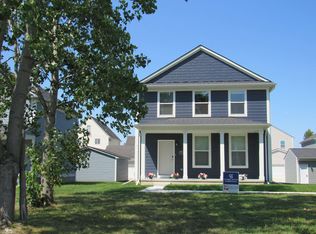
You will enjoy this 4 bedroom 2.5 bath colonial. The layout has lots of space with large rooms. The family room has a cozy fireplace with two more large spaces downstairs and upstairs. Sitting on a large fenced deep corner lot. Walking outside to a beautiful stamped concrete patio with a nice pergola to the side. Home is located close to shopping freeways restaurants and more.
New construction
$409,999
58867 Virginia Cir, New Haven, MI 48048
4beds
2,626sqft
Single Family Residence
Built in 2019
7,840 Square Feet Lot
$380,800 Zestimate®
$156/sqft
$42/mo HOA
What's special
- 8 days
- 170
- 17
Zillow last checked:
Listing updated:
Listed by:
Kevin Malinowski 810-338-3532,
KW Platinum 586-949-0200
Source: MiRealSource,MLS#: 50224154 Originating MLS: MiRealSource
Originating MLS: MiRealSourceFacts & features
Interior
Bedrooms & bathrooms
- Bedrooms: 4
- Bathrooms: 3
- Full bathrooms: 2
- 1/2 bathrooms: 1
Rooms
- Room types: Family Room, Great Room, First Flr Lavatory, Second Flr Full Bathroom, Dining Room
Bedroom 1
- Level: Second
- Area: 234
- Dimensions: 18 x 13
Bedroom 2
- Level: Second
- Area: 154
- Dimensions: 14 x 11
Bedroom 3
- Level: Second
- Area: 121
- Dimensions: 11 x 11
Bedroom 4
- Level: Second
- Area: 156
- Dimensions: 13 x 12
Bathroom 1
- Features: Ceramic
- Level: Second
- Area: 48
- Dimensions: 6 x 8
Bathroom 2
- Features: Ceramic
- Level: Second
- Area: 64
- Dimensions: 8 x 8
Dining room
- Features: Vinyl
- Level: Entry
- Area: 135
- Dimensions: 9 x 15
Family room
- Features: Carpet
- Level: Entry
- Area: 288
- Dimensions: 16 x 18
Kitchen
- Features: Vinyl
- Level: Entry
- Area: 150
- Dimensions: 10 x 15
Living room
- Features: Carpet
- Level: Entry
- Area: 285
- Dimensions: 19 x 15
Heating
- Forced Air, Hot Water, Humidity Control, Natural Gas
Cooling
- Central Air, Exhaust Fan
Appliances
- Included: Dishwasher, Humidifier, Range/Oven, Refrigerator, Gas Water Heater
Features
- Pantry, Eat-in Kitchen
- Flooring: Ceramic Tile, Carpet, Vinyl
- Basement: Concrete
- Number of fireplaces: 1
- Fireplace features: Gas
Interior area
- Total structure area: 3,749
- Total interior livable area: 2,626 sqft
- Finished area above ground: 2,626
- Finished area below ground: 0
Property
Parking
- Total spaces: 2
- Parking features: Garage, Electric in Garage
- Garage spaces: 2
Features
- Levels: Two
- Stories: 2
- Patio & porch: Patio
- Fencing: Fenced
- Frontage type: Road
- Frontage length: 60
Lot
- Size: 7,840 Square Feet
- Dimensions: 60 x 130
- Features: Corner Lot
Details
- Parcel number: 260633227024
- Special conditions: Private
Construction
Type & style
- Home type: SingleFamily
- Architectural style: Colonial
- Property subtype: Single Family Residence
Materials
- Vinyl Siding, Vinyl Trim
- Foundation: Basement, Concrete Perimeter
Condition
- New construction: Yes
- Year built: 2019
Utilities & green energy
- Sewer: Public At Street, Public Sanitary
- Water: Public, Public Water at Street
Green energy
- Energy efficient items: Appliances
Community & HOA
Community
- Subdivision: Pembrooke Condo #911
HOA
- Has HOA: Yes
- HOA fee: $500 annually
- HOA name: Brien Association Management
- HOA phone: 586-850-0068
Location
- Region: New Haven
Financial & listing details
- Price per square foot: $156/sqft
- Tax assessed value: $406,400
- Annual tax amount: $6,244
- Date on market: 10/14/2026
- Cumulative days on market: 9 days
- Listing agreement: Exclusive Right To Sell
- Listing terms: Cash,Conventional,FHA
- Road surface type: Paved
Estimated market value
$380,800
$362,000 - $400,000
$2,260/mo
Price history
| Date | Event | Price |
|---|---|---|
| 10/14/2026 | Listed for sale | $409,999+67.3%$156/sqft |
Source:  MiRealSource #50224154 Report a problem MiRealSource #50224154 Report a problem | ||
| 9/20/2019 | Sold | $245,095$93/sqft |
Source: Public Record Report a problem | ||
Public tax history
| Year | Property taxes | Tax assessment |
|---|---|---|
| 2026 | $6,244 +2.9% | $203,200 +2.5% |
| 2025 | $6,066 +5% | $198,300 -3.4% |
| 2024 | $5,776 +56.6% | $205,300 +19.4% |
| 2023 | $3,688 -32.5% | $171,900 +22.5% |
| 2022 | $5,462 +0.8% | $140,300 +1.1% |
| 2021 | $5,417 | $138,800 +12% |
| 2020 | $5,417 +987% | $123,900 +463.2% |
| 2019 | $498 | $22,000 +98.2% |
| 2018 | -- | $11,100 +20.7% |
| 2017 | -- | $9,200 |
| 2016 | -- | $9,200 +9.5% |
| 2015 | -- | $8,400 |
Find assessor info on the county website
Monthly payment
Est. payment
Payment breakdown
Explore the cost of this home by adjusting the details. Changes won't be saved.Climate risks
Neighborhood: 48048
Nearby schools
Schools provided by the listing agent
- District: New Haven Community Schools
Source: MiRealSource. This data may not be complete. We recommend contacting the local school district to confirm school assignments for this home.

Similar homes
- $482,0004 bd3 ba2.1k sqft30343 Weathervane Woods Dr, New Haven, MI 48048New Construction
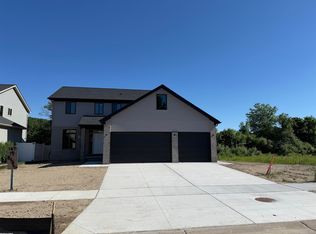
 MLS ID #50211292, Olivia Budny-Bartz, RE/MAX First. MiRealSource
 - $349,0003 bd3 ba1.8k sqft59203 E Brockton St, New Haven, MI 48048For Sale
 MLS ID #50213620, Carol L. Paton, Coldwell Banker Professionals. MiRealSource
 - $419,9003 bd3 ba3.1k sqft48315 Walden Rd, Macomb, MI 48044For Sale
 MLS ID #50224645, Sandra Hall, RE/MAX First. MiRealSource
 - $499,8004 bd3 ba2.7k sqft26699 Boston Dr, Chesterfield, MI 48051For Sale
 MLS ID #50223846, Jennifer Caira-Lauff, Real Estate One Chesterfield. MiRealSource
 - $399,9004 bd3 ba3.2k sqft13775 Mesmer Rd, Allenton, MI 48002For SaleMLS ID #50223214, Hamid Abdelazim, Century 21 Professionals. MiRealSource
- $349,9004 bd2 ba1.8k sqft4431 County Line Rd, Casco, MI 48064For SaleMLS ID #50221505, Nancy Feldmann, RE/MAX First. MiRealSource
- $420,0003 bd2 ba3.4k sqft38550 Santa Barbara St, Clinton Township, MI 48036For SaleMLS ID #50224045, Louise Tite, Tite Properties. MiRealSource
- $465,0004 bd3 ba2.6k sqft18402 Sumpter Forest Dr, Macomb, MI 48042For SaleMLS ID #50215755, Maria McGuire, RE/MAX Advisors. MiRealSource
- $480,0004 bd3 ba3.6k sqft21766 Ambassador Dr, Macomb, MI 48044For SaleMLS ID #50212982, Robert H Breemeersch, Real Estate One Chesterfield. MiRealSource
- $325,0004 bd3 ba1.9k sqft52133 Huntley Ave, New Baltimore, MI 48047For Sale
 MLS ID #26040713, David Godin, LPT Realty, LLC. MichRIC
 - $330,0003 bd2 ba1.8k sqft69858 N Main St, Richmond, MI 48062For SaleMLS ID #50224189, Francis Ulicny, Realty Executives Home Towne Chesterfield. MiRealSource
- $436,9003 bd2 ba1.4k sqft26353 Pine Gate Dr, Chesterfield, MI 48051New ConstructionMLS ID #50220531, Michele Milam, Canary Realty. MiRealSource
- $384,9003 bd2 ba1.8k sqft11114 Greendale Dr, Sterling Heights, MI 48312For Sale
 MLS ID #20261081857, Marvin Nafsu, Showtime Realty. Realcomp II
 - $379,0005 bd3 ba2.9k sqft8730 Marsh Rd, Algonac, MI 48001For SaleMLS ID #50204363, Jennifer Biondi, Berkshire Hathaway HomeServices Kee Realty NB. MiRealSource
- $553,5003 bd3 ba2.4k sqft56387 Scotland Dr, Macomb, MI 48042For SaleMLS ID #50223663, Maria McGuire, RE/MAX Advisors. MiRealSource
- $579,9004 bd4 ba3k sqft21832 Preserve Ct, Macomb, MI 48042For SaleMLS ID #50218161, Angelina Saputo, Real Estate One Inc -SCS. MiRealSource
- $504,9003 bd3 ba2.3k sqft17209 Invitational Dr, Macomb, MI 48042For SaleMLS ID #20261059200, Jennifer Gogo, Realty Professional Group LLC. Realcomp II
- $295,0004 bd2 ba1.7k sqft21181 24 Mile Rd, Macomb, MI 48042For SaleMLS ID #50219640, Lisa Nolff, Keller Williams Realty Lakeside. MiRealSource
- $559,9005 bd4 ba3.7k sqft50494 Commons Dr, Macomb, MI 48042For SaleMLS ID #50224039, Anthony Tocco, Keller Williams Realty Lakeside. MiRealSource
- $344,9003 bd2 ba1.6k sqft3400 King Rd, China, MI 48054For SaleMLS ID #50223982, Pita Bushay, My Home Realty LLC. MiRealSource
