Welcome to this newer (2024) built home in the highly sought-after Amherst of New Haven community, where comfort, convenience, and resort-style living come together. Immediate occupancy is available, allowing you to move right in and start enjoying everything this exceptional neighborhood has to offer. Residents enjoy exclusive access to a beautiful clubhouse, sparkling pools, and expansive green spaces, all while being just minutes from I-94 for an easy commute. This stunning home showcases upscale finishes throughout, including elegant granite countertops, a spacious center island, and a warm, inviting fireplace perfect for cozy evenings. The thoughtfully designed layout features beautifully tiled showers and tubs, generous storage areas, basement is plumbed for bathroom and a private backyard ideal for relaxing or entertaining as well as a large front yard. A spacious 2.5-car garage provides ample room for vehicles and storage. Add your own personal touch by selecting your favorite landscaping and flowers to create an outdoor space that truly feels like home. Don't miss this opportunity to enjoy low-maintenance luxury living in one of New Haven's most desirable communities.
For sale
$360,000
59203 E Brockton St, New Haven, MI 48048
3beds
1,800sqft
:
Get pre-qualified$2,666/mo
Single Family Residence
Built in 2024
4,356 Square Feet Lot
$358,000 Zestimate®
$200/sqft
$90/mo HOA
What's special
Warm inviting fireplaceLarge front yardUpscale finishes throughoutSparkling poolsGenerous storage areasElegant granite countertopsExpansive green spaces
- 29 days |
- 731 |
- 17 |
Zillow last checked:
Listing updated:
Listed by:
Carol L. Paton 586-665-8808,
Coldwell Banker Professionals 586-727-2741
Source: MiRealSource,MLS#: 50213620 Originating MLS: MiRealSource
Originating MLS: MiRealSourceFacts & features
Interior
Bedrooms & bathrooms
- Bedrooms: 3
- Bathrooms: 3
- Full bathrooms: 2
- 1/2 bathrooms: 1
Rooms
- Room types: Laundry, First Flr Lavatory, Master Bedroom, Second Flr Full Bathroom
Bedroom 1
- Level: Second
- Area: 240
- Dimensions: 15 x 16
Bedroom 2
- Level: Second
- Area: 121
- Dimensions: 11 x 11
Bedroom 3
- Level: Second
- Area: 121
- Dimensions: 11 x 11
Bathroom 1
- Level: Second
- Area: 54
- Dimensions: 9 x 6
Bathroom 2
- Level: Second
- Area: 54
- Dimensions: 9 x 6
Family room
- Level: Entry
- Area: 209
- Dimensions: 19 x 11
Kitchen
- Level: Entry
- Area: 209
- Dimensions: 19 x 11
Heating
- Forced Air, Natural Gas
Cooling
- Central Air
Appliances
- Included: Dishwasher, Dryer, Microwave, Range/Oven, Refrigerator, Washer, Gas Water Heater
- Laundry: First Floor Laundry, Entry
Features
- Pantry, Eat-in Kitchen
- Basement: Full,Concrete
- Number of fireplaces: 1
- Fireplace features: Great Room
Interior area
- Total structure area: 2,685
- Total interior livable area: 1,800 sqft
- Finished area above ground: 1,800
- Finished area below ground: 0
Property
Parking
- Total spaces: 2.5
- Parking features: Garage, Detached
- Garage spaces: 2.5
Features
- Levels: Two
- Stories: 2
- Has private pool: Yes
- Pool features: Community
- Spa features: Community
- Waterfront features: None
- Frontage type: Road
- Frontage length: 40
Lot
- Size: 4,356 Square Feet
- Dimensions: 40 x 105
- Features: Sidewalks, Subdivision
Details
- Parcel number: 260627351366
- Zoning description: Residential
- Special conditions: Private
Construction
Type & style
- Home type: SingleFamily
- Architectural style: Colonial
- Property subtype: Single Family Residence
Materials
- Vinyl Siding
- Foundation: Basement, Concrete Perimeter
Condition
- New construction: No
- Year built: 2024
Utilities & green energy
- Sewer: Public Sanitary
- Water: Public
Community & HOA
Community
- Subdivision: Amherst #693
HOA
- Has HOA: Yes
- Amenities included: Park
- HOA fee: $90 monthly
- HOA name: Amherst HOA
- HOA phone: 248-655-1500
Location
- Region: New Haven
Financial & listing details
- Price per square foot: $200/sqft
- Tax assessed value: $311,400
- Annual tax amount: $5,547
- Date on market: 7/2/2026
- Cumulative days on market: 30 days
- Listing agreement: Exclusive Right To Sell
- Listing terms: Cash,Conventional,FHA,VA Loan
- Road surface type: Paved
Estimated market value
$358,000
$340,000 - $376,000
$2,447/mo
Price history
| Date | Event | Price |
|---|---|---|
| 7/2/2026 | Listed for sale | $360,000+7.5%$200/sqft |
Source:  MiRealSource #50213620 Report a problem MiRealSource #50213620 Report a problem | ||
| 12/30/2024 | Sold | $334,900$186/sqft |
Source:  Realcomp II #20240084547 Report a problem Realcomp II #20240084547 Report a problem | ||
| 12/13/2024 | Pending sale | $334,900$186/sqft |
Source: Realcomp II #20240084547 Report a problem | ||
| 11/8/2024 | Listed for sale | $334,900+1109%$186/sqft |
Source: Realcomp II #20240084547 Report a problem | ||
| 11/22/2021 | Listing removed | -- |
Source: Realcomp II #58050046607 Report a problem | ||
| 6/30/2021 | Price change | $27,700+4.5%$15/sqft |
Source: MiRealSource #50046607 Report a problem | ||
| 6/28/2021 | Listed for sale | $26,500$15/sqft |
Source: MiRealSource #50046607 Report a problem | ||
Public tax history
| Year | Property taxes | Tax assessment |
|---|---|---|
| 2025 | $864 -13.5% | $155,700 +620.8% |
| 2024 | $999 +279.8% | $21,600 +11.3% |
| 2023 | $263 -21.9% | $19,400 +11.5% |
| 2022 | $337 +1% | $17,400 +4.2% |
| 2021 | $333 | $16,700 +4.4% |
| 2020 | $333 +3.4% | $16,000 +31.1% |
| 2019 | $323 | $12,200 +96.8% |
| 2018 | -- | $6,200 +12.7% |
| 2017 | -- | $5,500 |
| 2016 | -- | $5,500 +10% |
| 2015 | -- | $5,000 |
| 2014 | -- | -- |
| 2010 | -- | -- |
Find assessor info on the county website
Monthly payment
Est. payment
Payment breakdown
Explore the cost of this home by adjusting the details. Changes won't be saved.Climate risks
Neighborhood: 48048
Nearby schools
GreatSchools rating
- 4/10New Haven Elementary SchoolGrades: K-4Distance: 0.8 mi
- 1/10Lake Huron Virtual & Hybrid High SchoolGrades: 1-12Distance: 0.8 mi
- 7/10New Haven High SchoolGrades: 9-12Distance: 0.8 mi
Schools provided by the listing agent
- District: New Haven Community Schools
Source: MiRealSource. This data may not be complete. We recommend contacting the local school district to confirm school assignments for this home.
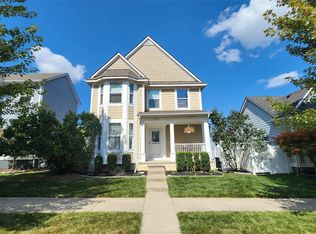
- $255,0003 bd3 ba2.1k sqft32249 E Brampton St, New Haven, MI 48048Sold
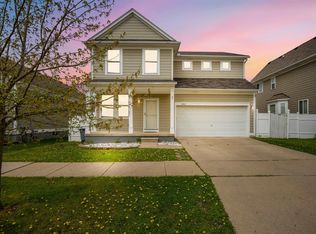
- $300,0004 bd3 ba1.9k sqft59147 E Brockton St, New Haven, MI 48048Sold
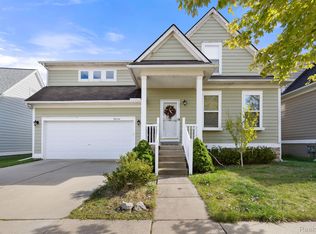
- $325,0004 bd4 ba2.8k sqft59224 E Brockton St, New Haven, MI 48048Sold
- $300,0003 bd4 ba2.5k sqft59134 E Brockton St, New Haven, MI 48048Sold

- $289,0003 bd3 ba2.5k sqft59278 E Brockton St #379, New Haven, MI 48048Sold
- $350,1313 bd3 ba2.6k sqft32300 S Brockton St, New Haven, MI 48048Sold
- $46,200-- bd-- ba-- sqft32300 S Brockton St, New Haven, MI 48048Off Market
- $250,0003 bd3 ba2k sqft32141 Channing St, New Haven, MI 48048Sold
A local agent can set up tours, give advice and negotiate with sellers.
Similar homes
- $--3 bd2 ba1k sqft30140 Marla Dr, New Haven, MI 48048Auction
 Auction.com 2
 - $--3 bd3 ba1.9k sqft53349 Zachary Dr, Chesterfield, MI 48047Auction
 Auction.com 2
 - $--3 bd3 ba1.9k sqft34501 Blue Spruce Rd, Chesterfield, MI 48047Auction
 Auction.com 2
 - $--4 bd2 ba2.2k sqft27227 Dayton Rd, Richmond, MI 48062Auction
 Auction.com 2
 - $409,9003 bd3 ba1.9k sqft56602 Winding Creek Dr, Macomb, MI 48042For Sale
 MLS ID #20261056363, John Selby, AMC Realty Corporation. Realcomp II
 - $299,9003 bd2 ba1.7k sqft50516 Jim Dr, Chesterfield, MI 48047For SaleMLS ID #20261059836, Donald G Calcaterra Jr, First Equity Realty Corporation. Realcomp II
- $--4 bd3 ba1.8k sqft17889 Troon Trl, Macomb, MI 48042AuctionAuction.com 2
- $395,0003 bd3 ba1.9k sqft35981 Diane Ln, Richmond, MI 48062For Sale
 MLS ID #50214277, Theresa B Maniaci, Coldwell Banker Professionals. MiRealSource
 - $335,0005 bd2 ba2k sqft51613 Sass Rd, Chesterfield, MI 48047For SaleMLS ID #50209800, Kacey Isenberg, Next Level Realty LLC. MiRealSource
- $349,9003 bd2 ba2.3k sqft44335 Boulder Dr, Clinton Township, MI 48038For SaleMLS ID #20261058313, Frank Mills, Household Real Estate LLC. Realcomp II
- $--4 bd3 ba2.3k sqft50554 Summit View Dr, Macomb, MI 48042AuctionAuction.com 1
- $416,9003 bd2 ba1.9k sqft53765 Orson Dr, New Baltimore, MI 48047For SaleMLS ID #50215434, Diane Jorah, KW Platinum. MiRealSource
- $--3 bd1 ba1.8k sqft73798 Floral St, Armada, MI 48005AuctionAuction.com 2
- $439,9993 bd3 ba1.9k sqft50262 Barrett Dr, Macomb, MI 48044For SaleMLS ID #50216958, Joseph Fanelli, Professional Leasing & Sales LLC. MiRealSource
- $--4 bd2 ba2.1k sqft44364 Highgate Dr, Clinton Township, MI 48038AuctionAuction.com 2
- $--3 bd2 ba1.3k sqft165 Bruce St, Marine City, MI 48039AuctionAuction.com 2
- $359,0003 bd3 ba1.7k sqft8164 River Rd, Marine City, MI 48039For SaleMLS ID #50213404, Wynne E Achatz, Real Estate One Westrick-Marine City. MiRealSource
- $285,0003 bd2 ba1.3k sqft32159 Riverpoint St, Chesterfield, MI 48047For SaleMLS ID #50213601, Roger Martin, KW Platinum. MiRealSource
- $350,0003 bd4 ba2.1k sqft16907 Driftwood Dr, Macomb, MI 48042For Sale By Owner
- $409,9993 bd2 ba1.4k sqft18945 25 Mile Rd, Macomb, MI 48042For SaleMLS ID #50213117, Paula Verticchio, Northern Lights Realty Group LLC. MiRealSource
