Skip main navigation
Sold for $255,000
  • $255,000

    32249 E Brampton St, New Haven, MI 48048

    3beds
    2,150sqft
    Single Family Residence
    Built in 2004
    4,791 Square Feet Lot
    $263,400 Zestimate®
    $119/sqft
    $2,323 Estimated rent

    Home value

    $263,400

    $248,000 - $282,000

    $2,323/mo

    Zestimate® history
    Loading
    Loading...

    Owner options

    List your home for rent

    $2,323/mo

    Rent Zestimate®

    Find your next renter with Zillow Rental Manager. Plus, with online applications, you can quickly screen prospective tenants – for free.

    Learn more

    $2,323/mo

    Rent Zestimate®

    Refinance and save

    $1,749/mo

    Est. payment

    Refinancing to a lower rate could help reduce your monthly payments and save thousands over the life of the loan.

    See today's rates

    $1,749/mo

    Est. payment

    Explore your selling options

    Work with a Zillow partner agent

    Leverage their expertise and Zillow's premium Showcase listings to get your home seen by more buyers.

    Get started

    List with your own agent

    Get your home in front of millions of buyers by listing it on Zillow.

    Learn how to do it

    Sell it yourself

    Take full control of how buyers see your home on Zillow by listing For Sale by Owner (FSBO).

    List your home

    What's special

    Peninsula islandInground poolBreakfast barVinyl fencingShed for storage needsSoccer fieldsRepurposed wood accents
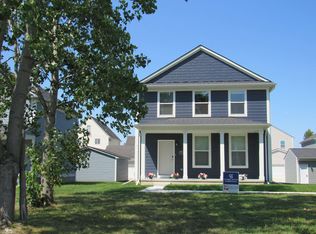
    This wonderful three bed, two and a half bath New Haven colonial is located in the desireable Amherst Community!!! This minimal maintenance home is has everything you would want for your family. The community has an activity area, which includes an inground pool, a covered gazebo, a soccer fields and a baseball diamond that can be utlized by the residents. For your evening walks and/or bike rides there are sidewalks throught out the community. The first floor of the home has an open floor concept which allows for some fabulous natural light and is accented by a large door wall bay. The first floor is finished in neutral earth tones and has plank flooring. Additionally, for those that may work from home, there is formal den that has been finished with glass French doors. The kitchen comes with stainless steel appliances and has plenty of cabinet space for your storage needs. If you are into entertaining, the kitchen has plenty of counter space with it's peninsula island and breakfast bar. If you need more space for your entertaining needs or would like an additional living space, the basement has been nicely finished with LVT, can lighting repurposed wood accents and bar area. The second floor has the three bedrooms and a full bath that is a tub/shower combo. The spacious primary bedroom is an on suite with nicely finished bathroom that has a larger walk in shower. The primary also has a sizeable walk in closet. The home has a spacious semi private back yard with vinyl fencing and a shed for storage needs. This home is a must see!!!

    Zillow last checked:

    Listing updated:

    Listed by:

    Dan Korzeniewski 248-266-4264,

    Stonemark Realtors LLC

    Bought with:

    Dade DiMaggio, 6502432143

    House Of May

    Source: Realcomp II,MLS#: 20251037272MLS Logo

    Facts & features

    Interior

    Bedrooms & bathrooms
    • Bedrooms: 3
    • Bathrooms: 3
    • Full bathrooms: 2
    • 1/2 bathrooms: 1
    Primary bedroom
    • Level: Second
    • Area: 195
    • Dimensions: 13 X 15
    Bedroom
    • Level: Second
    • Area: 110
    • Dimensions: 11 X 10
    Bedroom
    • Level: Second
    • Area: 110
    • Dimensions: 11 X 10
    Primary bathroom
    • Level: Second
    • Area: 28
    • Dimensions: 7 X 4
    Other
    • Level: Second
    • Area: 28
    • Dimensions: 7 X 4
    Other
    • Level: Entry
    • Area: 25
    • Dimensions: 5 X 5
    Kitchen
    • Level: Entry
    • Area: 198
    • Dimensions: 18 X 11
    Library
    • Level: Entry
    • Area: 99
    • Dimensions: 11 X 9
    Living room
    • Level: Entry
    • Area: 210
    • Dimensions: 15 X 14
    Heating
    • Forced Air, Natural Gas
    Cooling
    • Central Air
    Appliances
    • Included: Dishwasher, Disposal, Dryer, Free Standing Gas Range, Free Standing Refrigerator, Microwave, Washer
    Features
    • High Speed Internet
    • Basement: Finished,Full
    • Has fireplace: No
    Interior area
    • Total interior livable area: 2,150 sqft
    • Finished area above ground: 1,550
    • Finished area below ground: 600

    Property

    Parking
    • Parking features: No Garage
    Features
    • Levels: Two
    • Stories: 2
    • Entry location: GroundLevelwSteps
    • Patio & porch: Covered, Porch
    • Pool features: Community, In Ground
    • Fencing: Back Yard,Fenced
    Lot
    • Size: 4,791 Square Feet
    • Dimensions: 45 x 105
    Details
    • Additional structures: Sheds
    • Parcel number: 0627351268
    • Special conditions: Short Sale No,Standard

    Construction

    Type & style
    • Home type: SingleFamily
    • Architectural style: Colonial
    • Property subtype: Single Family Residence
    Materials
    • Vinyl Siding
    • Foundation: Basement, Poured, Sump Pump
    • Roof: Asphalt
    Condition
    • New construction: No
    • Year built: 2004

    Utilities & green energy

    • Sewer: Public Sewer
    • Water: Public
    • Utilities for property: Underground Utilities

    Community & HOA

    Community
    • Subdivision: AMHERST #693
    HOA
    • Has HOA: Yes
    • Services included: Other, Snow Removal
    • HOA fee: $100 monthly
    Location
    • Region: New Haven

    Financial & listing details

    • Price per square foot: $119/sqft
    • Tax assessed value: $86,136
    • Annual tax amount: $3,672
    • Date on market: 9/18/2025
    • Cumulative days on market: 60 days
    • Listing agreement: Exclusive Right To Sell
    • Listing terms: Cash,Conventional,FHA,Va Loan

    Price history

    DateEventPrice
    12/12/2025Sold$255,000$119/sqft
    Source: Realcomp II #20251037272 Report a problem
    11/16/2025Pending sale$255,000$119/sqft
    Source: Realcomp II #20251037272 Report a problem
    11/4/2025Price change$255,000-5.5%$119/sqft
    Source: Realcomp II #20251037272 Report a problem
    10/2/2025Price change$269,900-3.6%$126/sqft
    Source: Realcomp II #20251037272 Report a problem
    9/18/2025Listed for sale$279,900+61.3%$130/sqft
    Source: Realcomp II #20251037272 Report a problem
    10/3/2018Sold$173,500-6.2%$81/sqft
    Source: MiRealSource #31354772 Report a problem
    7/25/2018Price change$184,900-7.5%$86/sqft
    Source: Advantage Realty #31354772 Report a problem
    7/11/2018Listed for sale$200,000+66.7%$93/sqft
    Source: Owner Report a problem
    9/8/2015Sold$120,000$56/sqft
    Source: Agent Provided Report a problem
    2/9/2015Sold$120,000+50%$56/sqft
    Source: Public Record Report a problem
    6/22/2009Sold$80,000-44.2%$37/sqft
    Source: Public Record Report a problem
    3/9/2009Sold$143,260$67/sqft
    Source: Public Record Report a problem

    Public tax history

    YearProperty taxesTax assessment
    2025$3,671 +2.6%$118,900 +1.6%
    2024$3,580 +61.2%$117,000 +11.3%
    2023$2,220 -32.5%$105,100 +14.9%
    2022$3,288 +0.8%$91,500 +9.1%
    2021$3,261 $83,900 +6.6%
    2020$3,261 +4%$78,700 +7.5%
    2019$3,136 $73,200 +7.6%
    2018-- $68,000 +4.5%
    2017-- $65,100
    2016-- $65,100 +12.2%
    2015-- $58,000
    2014-- --
    Find assessor info on the county website

    Neighborhood: 48048

    Nearby schools

    GreatSchools rating
    Get a cash offer in 3 minutes
    Find out how much your home could sell for in as little as 3 minutes with a no-obligation cash offer.
    Estimated market value
    $263,400
    Get a cash offer in 3 minutes
    Find out how much your home could sell for in as little as 3 minutes with a no-obligation cash offer.
    Estimated market value
    $263,400